Share this with your friends


+15712373737
Samson Properties
930 Red Coat Farm Dr, Chalfont, PA 18914
- $985,000
- 5
- BD
- 3
- BA
- 3,274
- SqFt




- Sold Price
- $985,000
- List Price
- $938,000
- Closing Date
- Apr 22, 2026
- Status
- CLOSED
- MLS#
- PABU2114666
- Bedrooms
- 5
- Bathrooms
- 3
- Full Baths
- 2
- Half Baths
- 1
- Living Area
- 3,274
- Lot Size (Acres)
- 0.33
- Style
- Colonial
- Year Built
- 2002
- County
- Bucks
- School District
- Central Bucks
Property Description
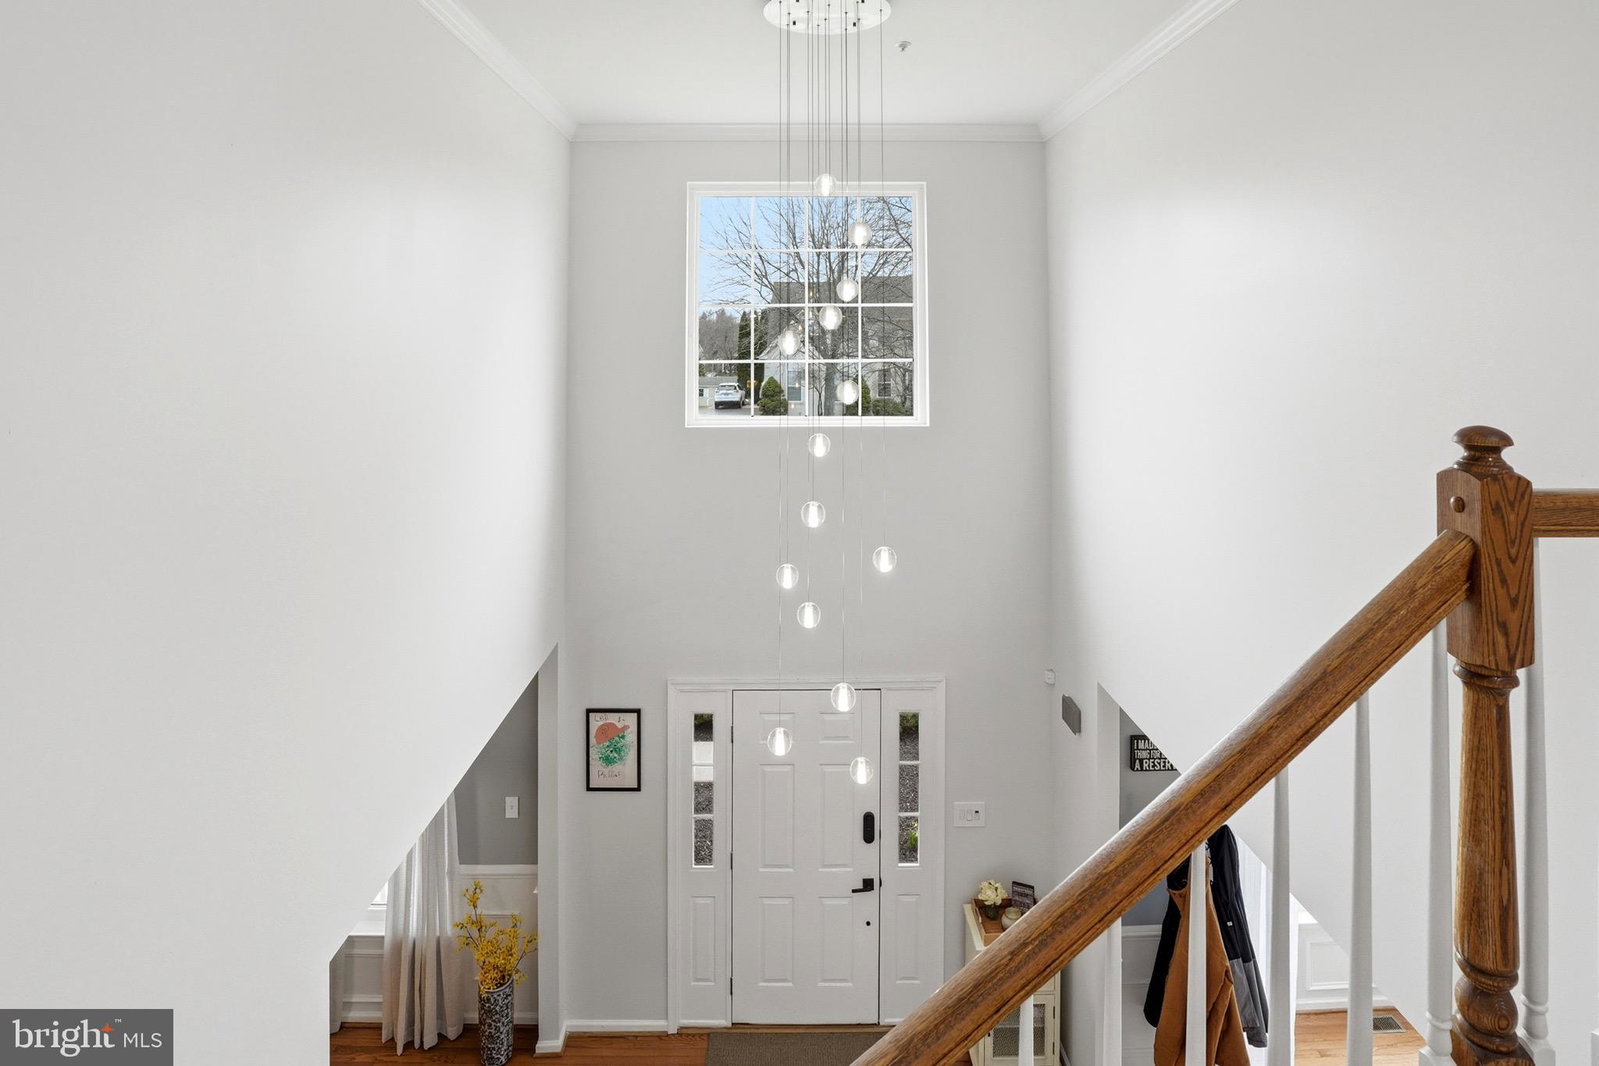
Welcome to this beautifully maintained 5-bedroom, 2.5-bath colonial nestled on a picturesque lot in one of Chalfont’s most desirable neighborhoods. The 5th bedroom can be offered as a lower level bedroom or office space - Offering over 3,200 square feet of thoughtfully designed living space, newly redone expanded driveway, brand new windows & other upgraded finishes - this home blends classic elegance with modern comfort — and delivers a backyard retreat that truly sets it apart. Come inside to find spacious formal and informal living areas, abundant natural light enhanced by upgraded brand-new windows, and a layout designed for both everyday living and effortless entertaining. The heart of the home flows seamlessly to a stunning finished back patio — the perfect retreat for morning coffee, cozy evenings, or hosting guests year-round. But the real showstopper? The backyard. Designed as the ultimate summer oasis, this exceptional outdoor retreat showcases a beautifully maintained salt-water pool and spa combination, creating the perfect setting for both relaxation and entertaining. The generously sized concrete pool is complemented by a brand-new Raypak heater, extending your swim season and maximizing comfort. Expansive patio areas are enhanced by a finished pine ceiling with dual ceiling fans, new Azek trim finishes, and updated gutters and fascia — delivering both style and durability. Thoughtfully designed for privacy, the backyard is well-surrounded to create a true resort-like escape. Outdoor finishing touches elevate the experience even further, including a BBQ grill, convenient pool storage caddies, and a hand-built oversized wooden pool bar — all included with the sale — making this home fully equipped for unforgettable summer gatherings. Whether you're hosting unforgettable summer gatherings, enjoying quiet evenings under the stars, or spending weekends poolside with family and friends, this backyard delivers the lifestyle buyers dream of. The generous lot provides privacy while still being part of a welcoming neighborhood setting. Located just minutes from parks, shopping, dining, and top-rated Central Bucks schools, this home offers the perfect blend of tranquility and accessibility. If you've been searching for a move-in ready home with exceptional outdoor living and true entertainer’s appeal — this is the one. Summer HVAC service will be completed in April! Showings start at Open House Saturday!
/u.realgeeks.media/camillepayne/Camille_Payne_Logo.png)
Additional Information
- Area
- Warrington Twp (10150)
- Subdivision
- Highgate
- Interior Features
- Attic, Ceiling Fans, Crown Molding, Separate Dining Room, Entry Level Bedroom, Eat-in Kitchen, Wainscoting, Water Purification, Wood Floors, Upgraded Countertops
- School District
- Central Bucks
- Elementary School
- Mill Creek
- Middle School
- Unami
- High School
- Central Bucks High School South
- Fireplaces
- 1
- Flooring
- Wall-To-Wall Carpet, Hardwood, Brick
- Garage Spaces
- 2
- Exterior Features
- Hot Tub, Barbecue, Sidewalk
- Heating
- Forced Air
- Cooling
- Central Air
- Roof
- Architectural
- Water
- Public
- Sewer
- Public Sewer
- Basement
- Full, Unfinished
Mortgage Calculator
Listing courtesy of HomeSmart Nexus Realty Group - Newtown. Contact:
Selling Office: Compass Pennsylvania, LLC.