13919 Chelmsford Dr, Gainesville, VA 20155
- $769,000
- 4
- BD
- 4
- BA
- 3,113
- SqFt




- List Price
- $769,000
- Price Change
- ▼ $6,000 1789769337
- Days on Market
- 48
- Status
- ACTIVE
- MLS#
- VAPW2126382
- Bedrooms
- 4
- Bathrooms
- 4
- Full Baths
- 3
- Half Baths
- 1
- Living Area
- 3,113
- Lot Size (Acres)
- 0.11
- Style
- Colonial
- Year Built
- 2001
- County
- Prince William
- School District
- Prince William County Public Schools
Property Description
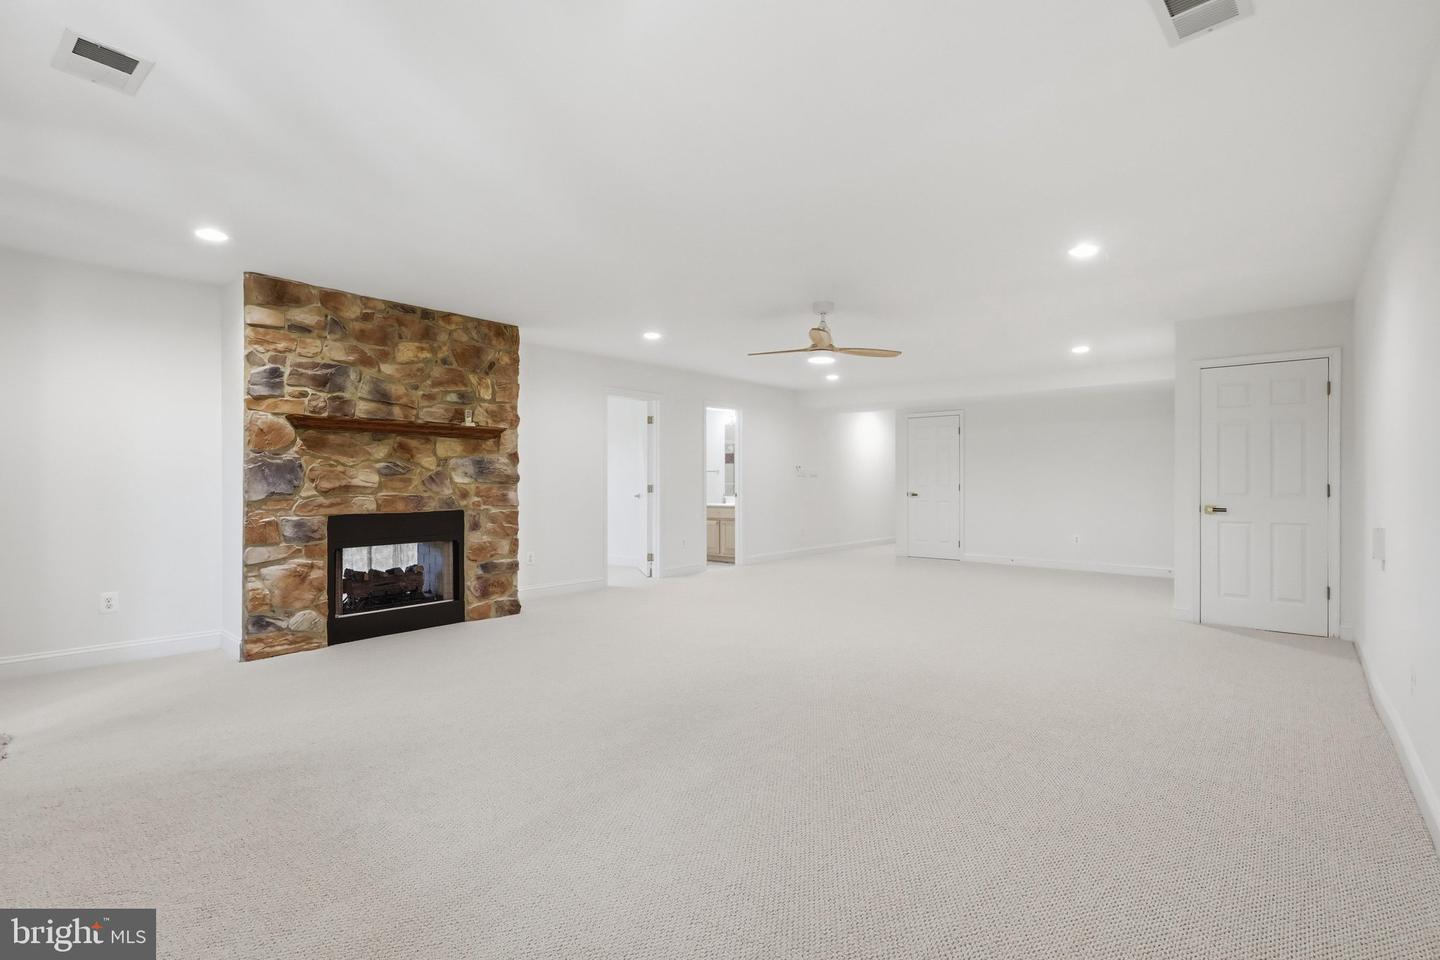
PRICE IMPROVEMENT — EXCEPTIONAL GOLF COURSE VALUE! Welcome to luxury resort-style living backing directly to golf course fairways! This immaculate home features sweeping views, light-filled spaces, and thoughtfully designed living areas across three finished levels. Key Features & Highlights: Main Level Living: Beautiful hardwood floors throughout main hallways and formal spaces. Open-concept living room with double-sided gas fireplace, high vaulted ceiling, and direct walkout access to an expansive rear deck overlooking the golf course greens. Gourmet Kitchen: Equipped with gas range cooking, stainless steel appliances, oak cabinetry, butler's pass-through, and continuous golf course vistas. Updated in 2025. Primary & Guest Suites: Sun-drenched main-level primary suite with tray ceilings, generous walk-in closet with custom built ins, and an ensuite bath featuring dual sinks and separate dedicated vanity. Additional formal dining room, private home office/den, and full laundry room. New washer and dryer 2025. Upper Level: Open staircase leading to 2 spacious upper-level guest bedrooms and full bath with den/playroom flex space for guests and grandchildren. Fully Finished Walkout Lower Level: Massive secondary recreation space centered around a rustic stone gas fireplace, full lower-level bath, private workshop space with custom pegboard storage, secondary fireplace room, and direct walkout access to a private covered brick patio. Two generous storage spaces with shelving. New carpet and paint 2025. Outdoor Oasis: Dual outdoor entertaining spaces including an elevated main-level deck and lower covered patio surrounded by lush, mature landscaping, inground automatic irrigation system and picturesque golf course views overlooking the second hole. Includes attached 2-car garage with brick front accent and brick walkway. UPDATES: Roof and HVAC 2016. New carpet and paint 2026. New insulated garage door and opener 2024. New stainless steel appliances: stove, refrigerator, dishwasher 2025. Updated hardware and lighting throughout 2025. All ceiling fans and fixtures 2025. Don't miss this newly priced opportunity to own premium golf course frontage in Gainesville! Schedule your showing today.
/u.realgeeks.media/camillepayne/Camille_Payne_Logo.png)
Additional Information
- Subdivision
- Heritage Hunt
- Taxes
- $8331
- HOA Fee
- $420
- HOA Frequency
- Monthly
- Interior Features
- Attic, Carpet, Ceiling Fan(s), Crown Moldings, Window Treatments, Wood Floors, Walk-in Closet(s)
- Amenities
- Bar/Lounge, Bike Trail, Billiard Room, Cable, Club House, Common Grounds, Community Center, Dining Rooms, Exercise Room, Fax/Copying, Fitness Center, Game Room, Gated Community, Golf Course Membership Available, Jog/Walk Path, Lake, Library, Meeting Room, Party Room, Pickleball Courts, Picnic Area, Pool - Indoor, Pool - Outdoor, Putting Green, Recreational Center, Reserved/Assigned Parking, Retirement Community, Security, Swimming Pool, Tennis Courts, Water/Lake Privileges, Other
- School District
- Prince William County Public Schools
- Elementary School
- Tyler
- Middle School
- Bull Run
- High School
- Battlefield
- Fireplaces
- 2
- Fireplace Description
- Gas/Propane, Screen
- Flooring
- Carpet, Laminate Plank, Hardwood
- Garage
- Yes
- Garage Spaces
- 2
- Exterior Features
- Exterior Lighting, Gutter System, Tennis Court(s), Underground Lawn Sprinkler
- Community Amenities
- Bar/Lounge, Bike Trail, Billiard Room, Cable, Club House, Common Grounds, Community Center, Dining Rooms, Exercise Room, Fax/Copying, Fitness Center, Game Room, Gated Community, Golf Course Membership Available, Jog/Walk Path, Lake, Library, Meeting Room, Party Room, Pickleball Courts, Picnic Area, Pool - Indoor, Pool - Outdoor, Putting Green, Recreational Center, Reserved/Assigned Parking, Retirement Community, Security, Swimming Pool, Tennis Courts, Water/Lake Privileges, Other
- View
- Golf Course
- Heating
- Heat Pump(s)
- Heating Fuel
- Natural Gas
- Cooling
- Central A/C, Ceiling Fan(s)
- Water
- Public
- Sewer
- Public Sewer
- Basement
- Yes
Mortgage Calculator
Listing courtesy of Samson Properties. Contact: 7039352308