Share this with your friends


+15712373737
Samson Properties
7606 Long Pine Dr, Springfield, VA 22151
- $698,000
- 3
- BD
- 3
- BA
- 2,060
- SqFt




- List Price
- $698,000
- Days on Market
- 10
- Status
- ACTIVE
- MLS#
- VAFX2349518
- Bedrooms
- 3
- Bathrooms
- 3
- Full Baths
- 3
- Living Area
- 2,060
- Lot Size (Acres)
- 0.34
- Style
- Colonial
- Year Built
- 1960
- County
- Fairfax
- School District
- Fairfax County Public Schools
Property Description
All-brick Colonial on a private 0.34-acre lot backing to trees in North Springfield — and no HOA. This 3-bedroom, 3-full-bath home offers 2,060 sq ft across two finished levels. Sun-filled living and dining rooms with hardwood floors and a gas fireplace open to a patio and landscaped yard, perfect for entertaining. The galley kitchen features gas cooking, a pantry, and a window over the sink overlooking the trees. The finished lower level adds a spacious family room with a second fireplace, a full bath, laundry, and workshop/storage space — ideal for guests, a home office, or rental potential. Attached garage and concrete driveway. Minutes to I-495, I-395, Springfield Town Center, and Fort Belvoir, with parks and trails nearby. Vacant and easy to show — bring your vision and make it yours.

Additional Information
- Subdivision
- North Springfield
- Interior Features
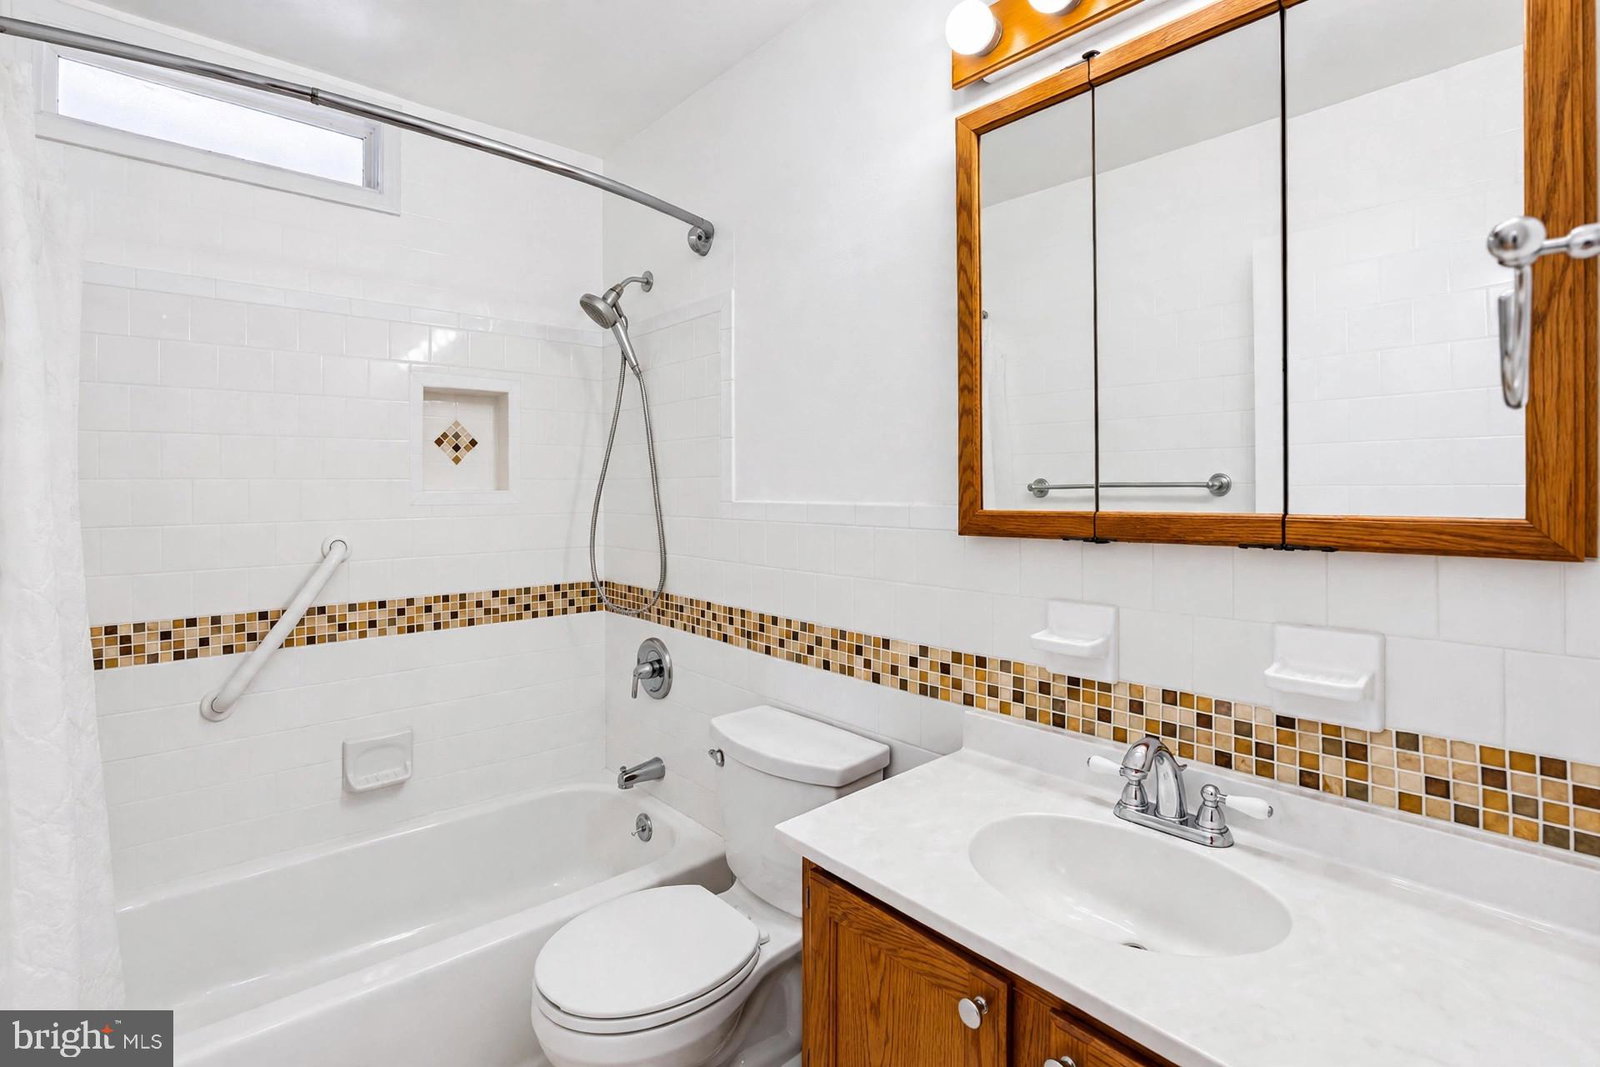
- Shower Stall, Tub Shower, Some Carpeting, Dining Combo, Separate Dining Room, Traditional Floorplan, Galley Kitchen, Bath in Primary Bedroom, Pantry
- School District
- Fairfax County Public Schools
- Elementary School
- North Springfield
- Middle School
- Holmes
- High School
- Annandale
- Fireplaces
- 2
- Flooring
- Hardwood, Vinyl, Carpet
- Garage Spaces
- 1
- Exterior Features
- Chimney Cap(s), Rain Gutters
- View
- Garden
- Heating
- Forced Air
- Cooling
- Central Air
- Roof
- Shingle
- Utilities
- Above Ground Utilities, Phone Available
- Water
- Public
- Sewer
- Public Sewer
- Basement
- Daylight, Full, Exterior Entry, Finished, Garage Access, Interior Entry, Walkout, Windows, Workshop
How much is your home worth?
...get instant property value now!
Mortgage Calculator
Listing courtesy of Samson Properties. Contact: