1235 Aquia Dr, Stafford, VA 22554
- $499,900
- 3
- BD
- 2
- BA
- 1,849
- SqFt




- List Price
- $499,900
- Days on Market
- 13
- Status
- ACTIVE
- MLS#
- VAST2053302
- Bedrooms
- 3
- Bathrooms
- 2
- Full Baths
- 2
- Living Area
- 1,849
- Lot Size (Acres)
- 0.47000000000000003
- Style
- Split Level
- Year Built
- 1992
- County
- Stafford
- School District
- Stafford County Public Schools
Property Description
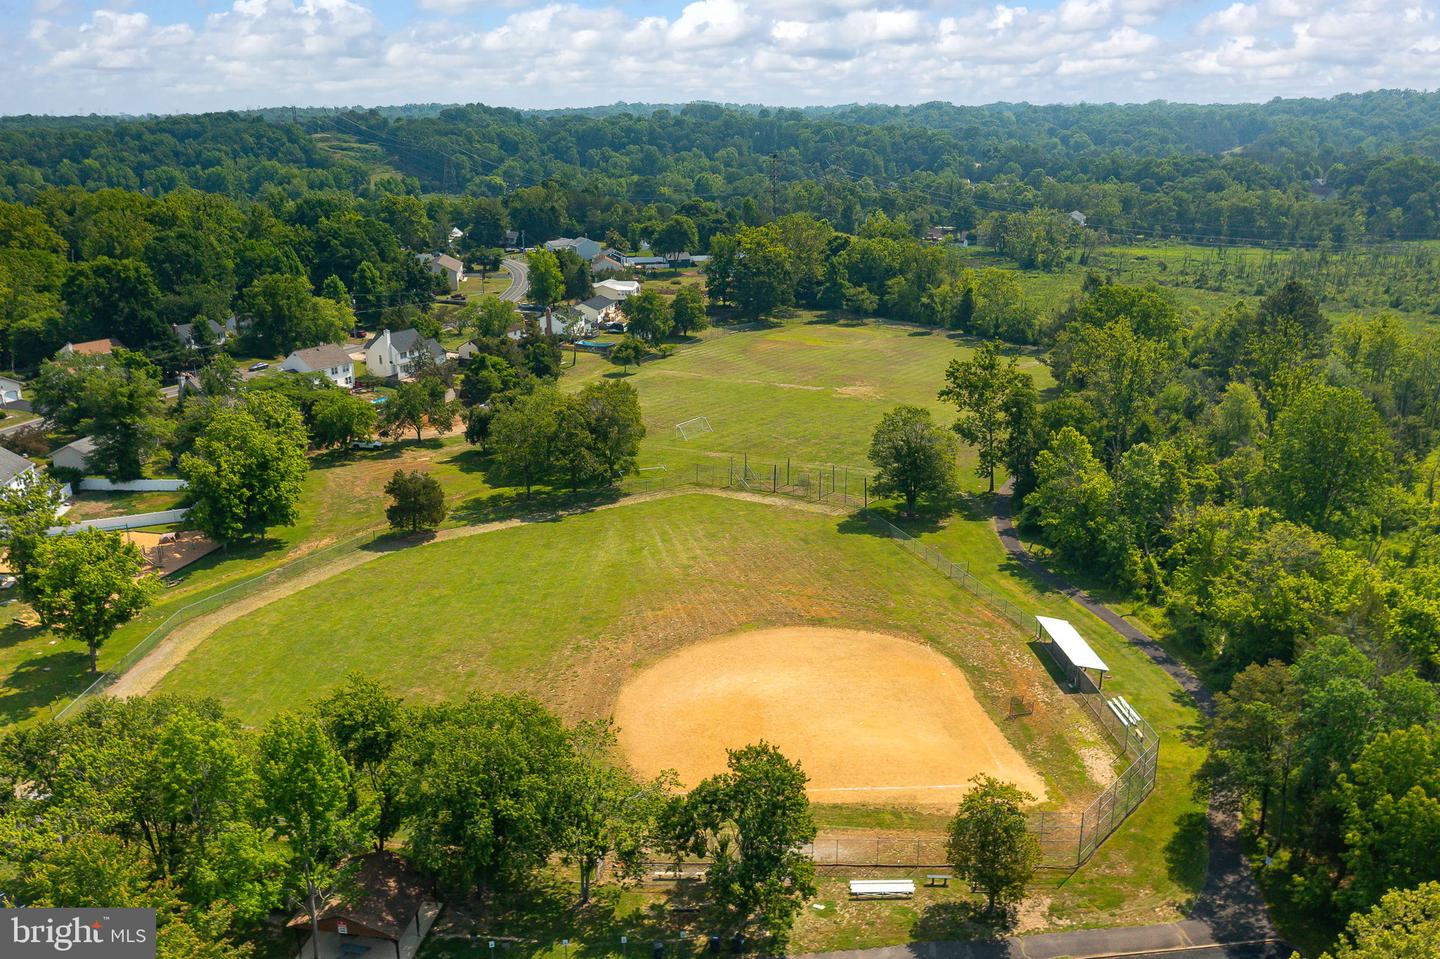
Welcome to the lifestyle you've been searching for in Aquia Harbour! Perfectly positioned in the highly desirable first section of this gated Stafford community, 1235 Aquia Drive offers something that's incredibly hard to find.. the ability to walk to some of Aquia Harbour's best amenities while enjoying a beautifully updated, move-in ready home. From the moment you step inside, you'll appreciate the tasteful updates throughout, including beautiful flooring, an updated kitchen featuring granite countertops, stainless steel appliances, + an open layout designed for everyday living and effortless entertaining. Cathedral ceilings, skylights, and multiple fireplaces create warm, inviting spaces filled with natural light, while the spacious lower-level family room provides the perfect place to gather for movie nights, game days, or hosting family + friends. Outside, enjoy a fully fenced backyard, expansive deck, patio, oversized garage, and generous parking, offering room for everything! What truly sets this home apart is its unbeatable location within Aquia Harbour. Living in the first section means you're just a short walk or golf cart ride from the marina, pool, community garden, horse stables, scenic trails, Government Island, parks, and the front gate for easy commuting. Whether you're spending weekends boating on Aquia Creek, enjoying the golf course, relaxing by the pool, playing tennis, exploring miles of trails, or taking advantage of the countless community events throughout the year, you'll love the resort-style lifestyle that makes Aquia Harbour one of Stafford's most sought-after neighborhoods. Located just minutes from I-95, Route 1, Quantico, commuter lots, shopping, dining, and everything Stafford has to offer, this home delivers the perfect balance of convenience, recreation, and everyday comfort. Schedule your private showing today and see why 1235 Aquia Drive is one you won't want to miss!
/u.realgeeks.media/camillepayne/Camille_Payne_Logo.png)
Additional Information
- Subdivision
- Aquia Harbour
- Taxes
- $4524
- HOA Fee
- $175
- HOA Frequency
- Monthly
- Interior Features
- Ceiling Fan(s), Bathroom - Soaking Tub, Bathroom - Stall Shower, Bathroom - Tub Shower, Bathroom - Walk-In Shower, Breakfast Area, Combination Dining/Living, Combination Kitchen/Dining, Combination Kitchen/Living, Dining Area, Family Room Off Kitchen, Floor Plan - Open, Pantry, Primary Bath(s), Skylight(s), Upgraded Countertops
- Amenities
- Bar/Lounge, Baseball Field, Basketball Courts, Bike Trail, Boat Ramp, Boat Dock/Slip, Club House, Common Grounds, Day Care, Dining Rooms, Dog Park, Extra Storage, Gated Community, Golf Club, Golf Course, Golf Course Membership Available, Jog/Walk Path, Horse Trails, Marina/Marina Club, Mooring Area, Non-Lake Recreational Area, Party Room, Pickleball Courts, Picnic Area, Pool - Outdoor, Pool Mem Avail, Putting Green, Riding/Stables, Soccer Field, Swimming Pool, Tennis Courts, Tot Lots/Playground, Volleyball Courts, Water/Lake Privileges
- School District
- Stafford County Public Schools
- Fireplaces
- 2
- Garage
- Yes
- Garage Spaces
- 2
- Community Amenities
- Bar/Lounge, Baseball Field, Basketball Courts, Bike Trail, Boat Ramp, Boat Dock/Slip, Club House, Common Grounds, Day Care, Dining Rooms, Dog Park, Extra Storage, Gated Community, Golf Club, Golf Course, Golf Course Membership Available, Jog/Walk Path, Horse Trails, Marina/Marina Club, Mooring Area, Non-Lake Recreational Area, Party Room, Pickleball Courts, Picnic Area, Pool - Outdoor, Pool Mem Avail, Putting Green, Riding/Stables, Soccer Field, Swimming Pool, Tennis Courts, Tot Lots/Playground, Volleyball Courts, Water/Lake Privileges
- Heating
- Heat Pump(s)
- Heating Fuel
- Electric
- Cooling
- Heat Pump(s)
- Water
- Public
- Sewer
- Public Sewer
- Room Level
- Living Room: Main, Kitchen: Main, Dining Room: Main, Primary Bedroom: Main, Primary Bathroom: Main, Bedroom 2: Main, Bedroom 3: Main, Bathroom 2: Main, Family Room: Lower 1, Laundry: Lower 1
- Basement
- Yes
Mortgage Calculator
Listing courtesy of Virginia Real Estate. Contact: 5406452999