19 Artemisia Way Unit #301, Stafford, VA 22554
- $438,900
- 3
- BD
- 2
- BA
- 1,613
- SqFt






- List Price
- $438,900
- Days on Market
- 4
- Status
- ACTIVE
- MLS#
- VAST2052148
- Bedrooms
- 3
- Bathrooms
- 2
- Full Baths
- 2
- Living Area
- 1,613
- Lot Size (Acres)
- 0.04
- Style
- Contemporary
- Year Built
- 2025
- County
- Stafford
- School District
- Stafford County Public Schools
Property Description
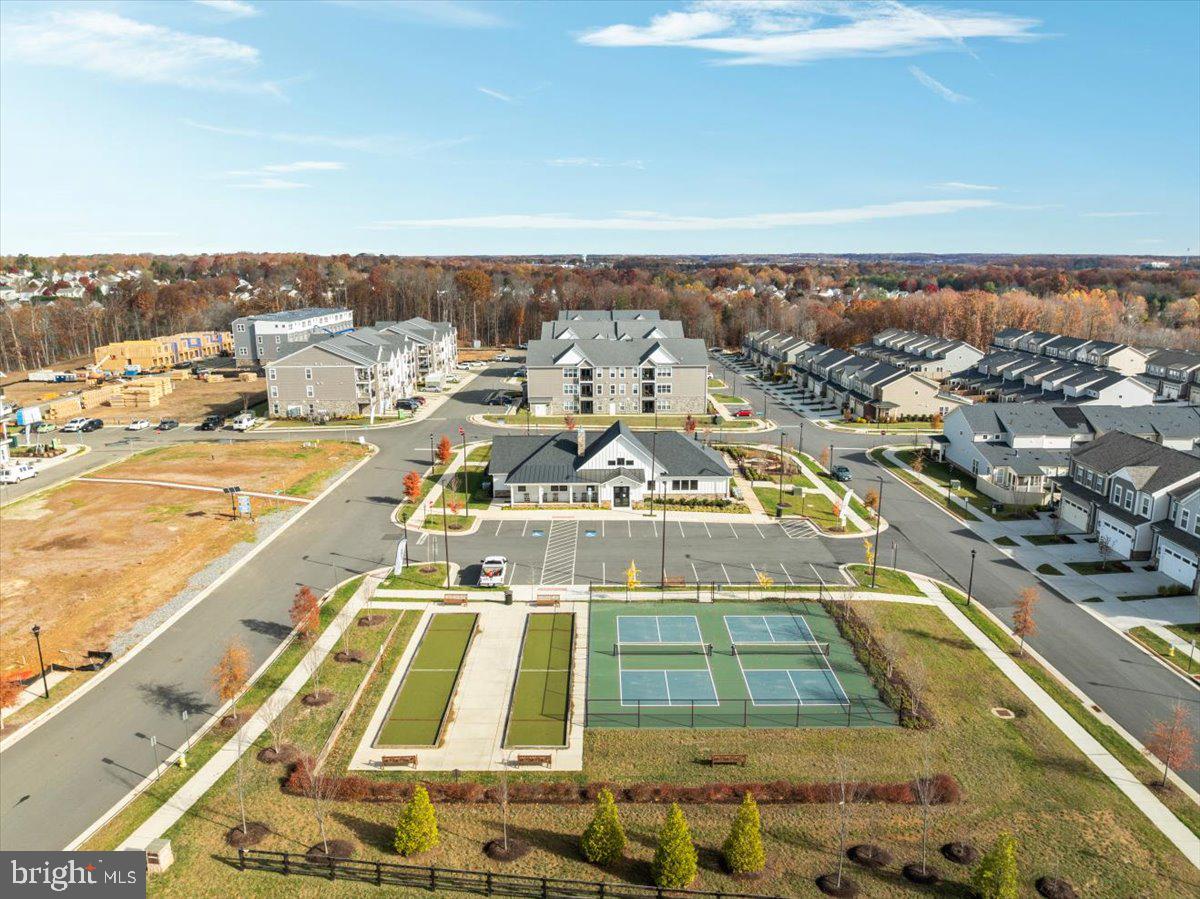
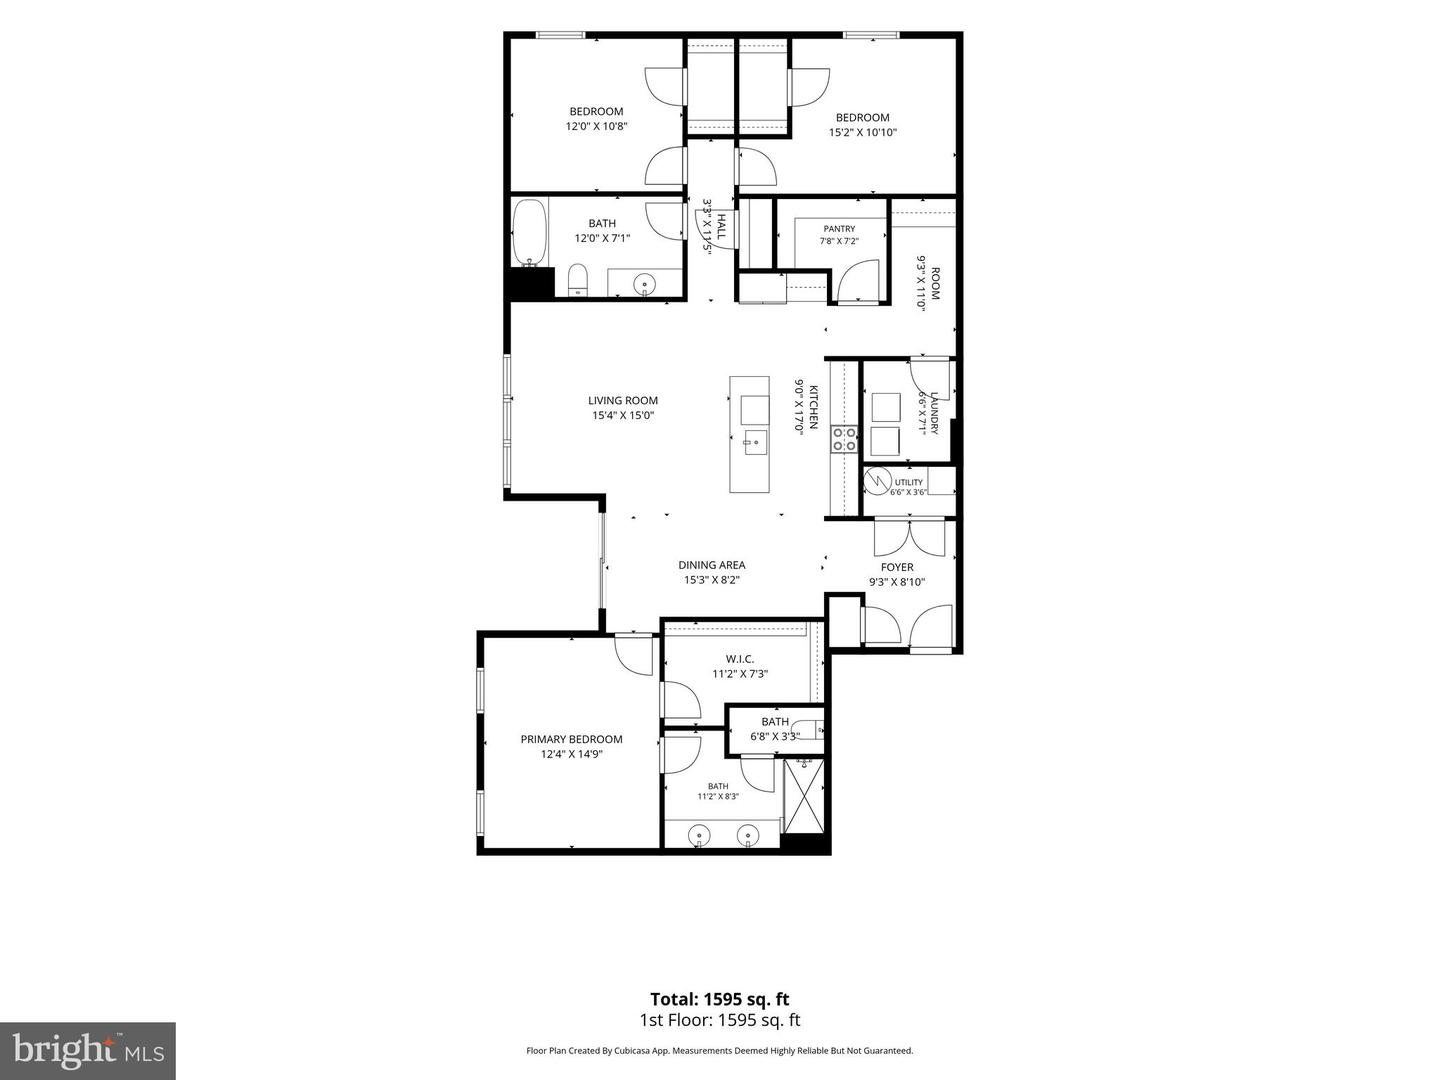
Welcome to Cascades at Embrey Mill. This stunning one-level active adult condo offers everything you need for easy, elegant living. You'll appreciate the one-car garage with direct entry, plus extra storage for all your essentials. Step into a spacious foyer with tray ceiling and open floor plan defined by luxury vinyl plank flooring and designer finishes. The chef-inspired kitchen features a large island with bar seating, quartz countertops, custom backsplash, stainless steel KitchenAid appliances, and gray cabinetry with pull-out shelves. A generous walk-in pantry keeps everything organized, and the seamless flow to the dining area and bright living room makes entertaining effortless. A built-in office with custom cabinetry gives you a dedicated work-from-home space. The laundry room is convenient and ready to go with brand-new washer and dryer included. The owner's suite is your private retreat, complete with spacious walk-in closet and an elegant bath featuring dual quartz vanity, frameless glass shower, private water closet, and upgraded tile. Two additional bedrooms and full hall bath provide flexibility for guests or whatever you need. Smart home features include programmable thermostat, keypad entry, and CAT6 wiring for modern living. Enjoy tree-framed sunsets from your private balcony, and take advantage of custom remote-controlled blinds throughout. Cascades residents enjoy exceptional amenities: clubhouse, resort-style pool, fitness and yoga studio, patio with fire pit and grills, plus pickleball and bocce courts. A well-designed home ready for you.
/u.realgeeks.media/camillepayne/Camille_Payne_Logo.png)
Additional Information
- Subdivision
- Embrey Mill
- Taxes
- $4099
- HOA Fee
- $143
- HOA Frequency
- Monthly
- Condo Fee
- $75
- Interior Features
- Combination Kitchen/Living, Combination Kitchen/Dining, Entry Level Bedroom, Flat, Floor Plan - Open, Kitchen - Island, Primary Bath(s), Recessed Lighting, Sprinkler System, Upgraded Countertops, Walk-in Closet(s)
- Amenities
- Club House, Common Grounds, Elevator, Exercise Room, Jog/Walk Path, Other, Pool - Outdoor, Basketball Courts, Dog Park, Picnic Area, Recreational Center, Swimming Pool, Tot Lots/Playground, Community Center, Soccer Field, Bar/Lounge, Tennis Courts, Bank / Banking On-site
- School District
- Stafford County Public Schools
- Flooring
- Luxury Vinyl Plank, Luxury Vinyl Tile, Carpet
- Garage
- Yes
- Garage Spaces
- 1
- Exterior Features
- Street Lights, Sidewalks
- Community Amenities
- Club House, Common Grounds, Elevator, Exercise Room, Jog/Walk Path, Other, Pool - Outdoor, Basketball Courts, Dog Park, Picnic Area, Recreational Center, Swimming Pool, Tot Lots/Playground, Community Center, Soccer Field, Bar/Lounge, Tennis Courts, Bank / Banking On-site
- View
- Trees/Woods, Scenic Vista
- Heating
- Central
- Heating Fuel
- Electric
- Cooling
- Central A/C
- Water
- Public
- Sewer
- Public Sewer
- Room Level
- Primary Bedroom: Main, Primary Bathroom: Main, Dining Room: Main, Living Room: Main, Foyer: Main, Kitchen: Main, Office: Main, Laundry: Main, Bedroom 2: Main, Bedroom 3: Main, Full Bath: Main
Mortgage Calculator
Listing courtesy of Keller Williams Capital Properties. Contact: 5406598633