107 Valley View Rd, Fredericksburg, VA 22407
- $500,000
- 4
- BD
- 3
- BA
- 2,540
- SqFt






- List Price
- $500,000
- Price Change
- ▼ $30,000 1784666965
- Days on Market
- 101
- Status
- ACTIVE
- MLS#
- VASP2041214
- Bedrooms
- 4
- Bathrooms
- 3
- Full Baths
- 2
- Half Baths
- 1
- Living Area
- 2,540
- Lot Size (Acres)
- 0.48
- Style
- Cape Cod
- Year Built
- 1986
- County
- Spotsylvania
- School District
- Spotsylvania County Public Schools
Property Description
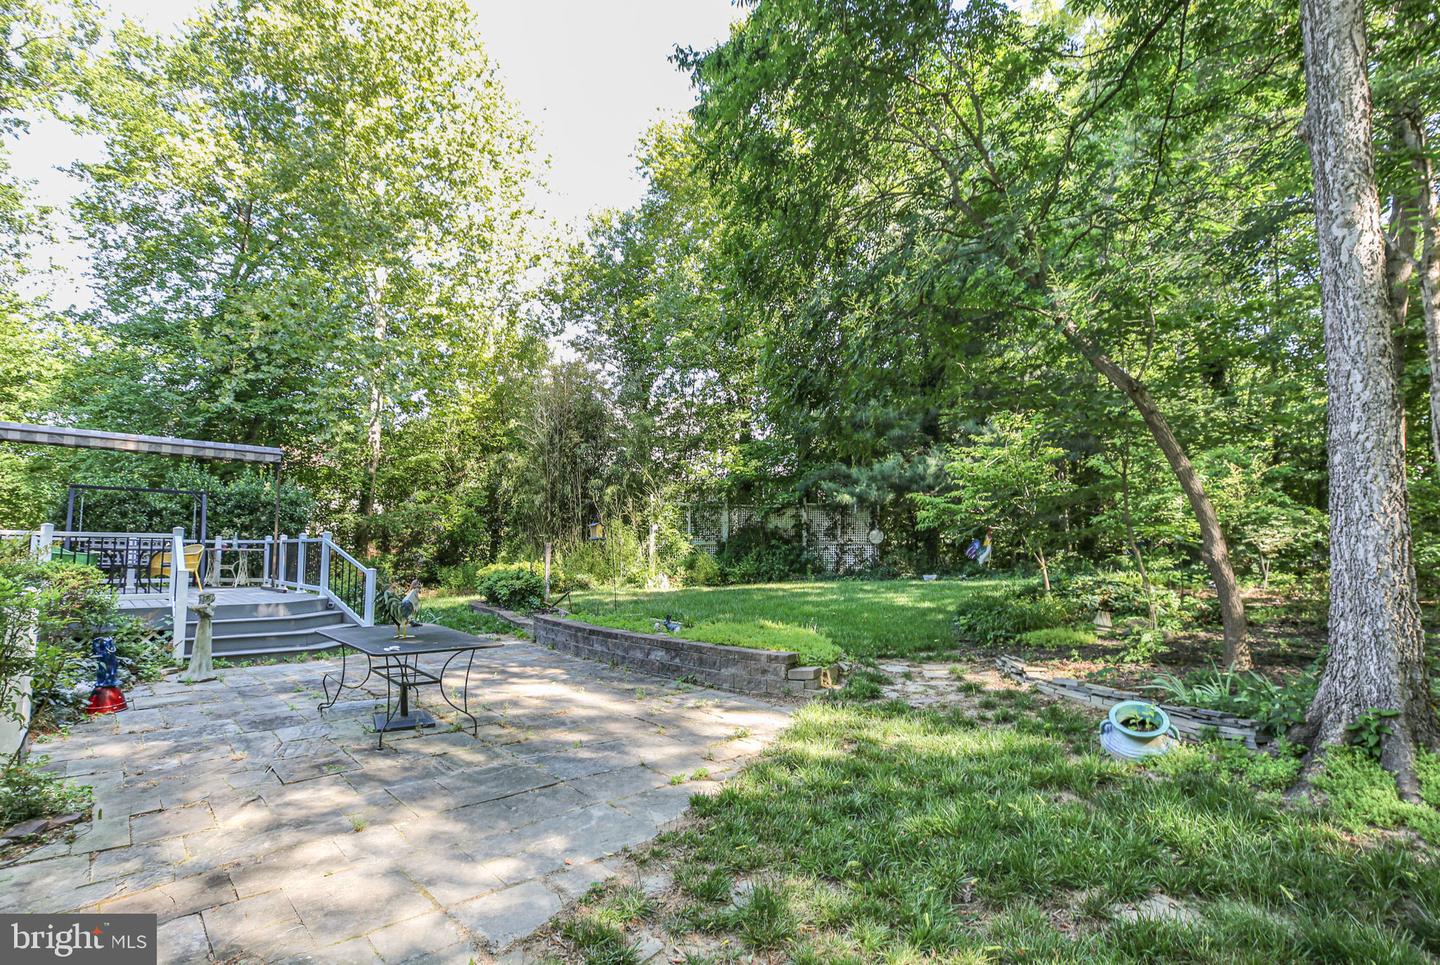
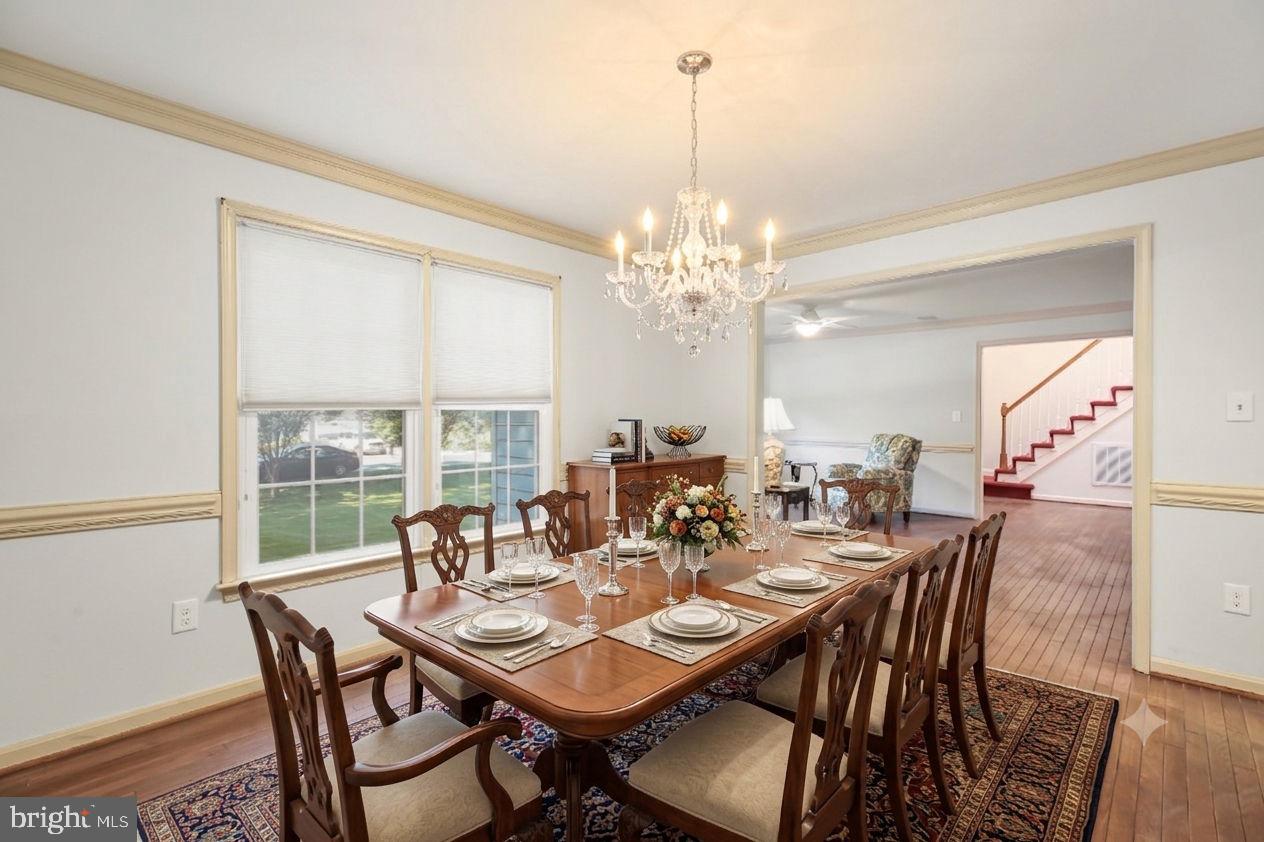
Nestled in the charming Breezewood community, this delightful Cape Cod-style home is larger than the photo appears and offers a perfect blend of comfort and elegance. With 2,540 sq. ft. of thoughtfully designed living space, this residence features four spacious bedrooms including a main level owner's suite and two and a half bathrooms, ideal for both relaxation and entertaining. Step inside to discover a warm and inviting interior, highlighted by beautiful hardwood floors and cozy carpet. The family room, featuring a gas fireplace with glass doors, creates a cozy atmosphere for those chilly evenings. Enjoy the tranquility of the outdoors with a generous 0.48-acre lot that backs to lush trees, offering privacy and a serene view of the garden and lawn. The extensive hardscape and well-maintained landscaping enhance the exterior charm, while the inviting patio and porch are perfect for morning coffee or evening relaxation. Conveniently located in a suburban setting, this home is just minutes from commuter rail stations and less than 10 miles from the airport, making travel a breeze. With an attached garage and ample driveway space, parking is never a concern. This home is not just a property; it’s a sanctuary waiting for you to create lasting memories. Experience the perfect blend of comfort, style, and convenience in this exceptional residence.
/u.realgeeks.media/camillepayne/Camille_Payne_Logo.png)
Additional Information
- Subdivision
- Breezewood
- Building Name
- Breezewood
- Taxes
- $2800
- Interior Features
- Ceiling Fan(s), Chair Railings, Breakfast Area, Dining Area, Entry Level Bedroom, Family Room Off Kitchen, Floor Plan - Traditional, Formal/Separate Dining Room, Kitchen - Gourmet, Kitchen - Eat-In, Kitchen - Country
- School District
- Spotsylvania County Public Schools
- Elementary School
- Parkside
- Middle School
- Battlefield
- High School
- Massaponax
- Fireplaces
- 1
- Fireplace Description
- Fireplace - Glass Doors, Gas/Propane
- Flooring
- Carpet, Hardwood
- Garage
- Yes
- Garage Spaces
- 2
- Exterior Features
- Extensive Hardscape, Exterior Lighting
- View
- Garden/Lawn, Street
- Heating
- Heat Pump(s)
- Heating Fuel
- Electric
- Cooling
- Ceiling Fan(s), Central A/C
- Roof
- Asphalt
- Utilities
- Under Ground
- Water
- Public
- Sewer
- Public Sewer
Mortgage Calculator
Listing courtesy of Long & Foster Real Estate, Inc.. Contact: 5403715220