485 Harbor Side St Unit #610, Woodbridge, VA 22191
- $525,000
- 2
- BD
- 2
- BA
- 2,044
- SqFt




- List Price
- $525,000
- Days on Market
- 19
- Status
- ACTIVE
- MLS#
- VAPW2124242
- Bedrooms
- 2
- Bathrooms
- 2
- Full Baths
- 2
- Living Area
- 2,044
- Style
- Contemporary
- Year Built
- 2005
- County
- Prince William
- School District
- Prince William County Public Schools
Property Description
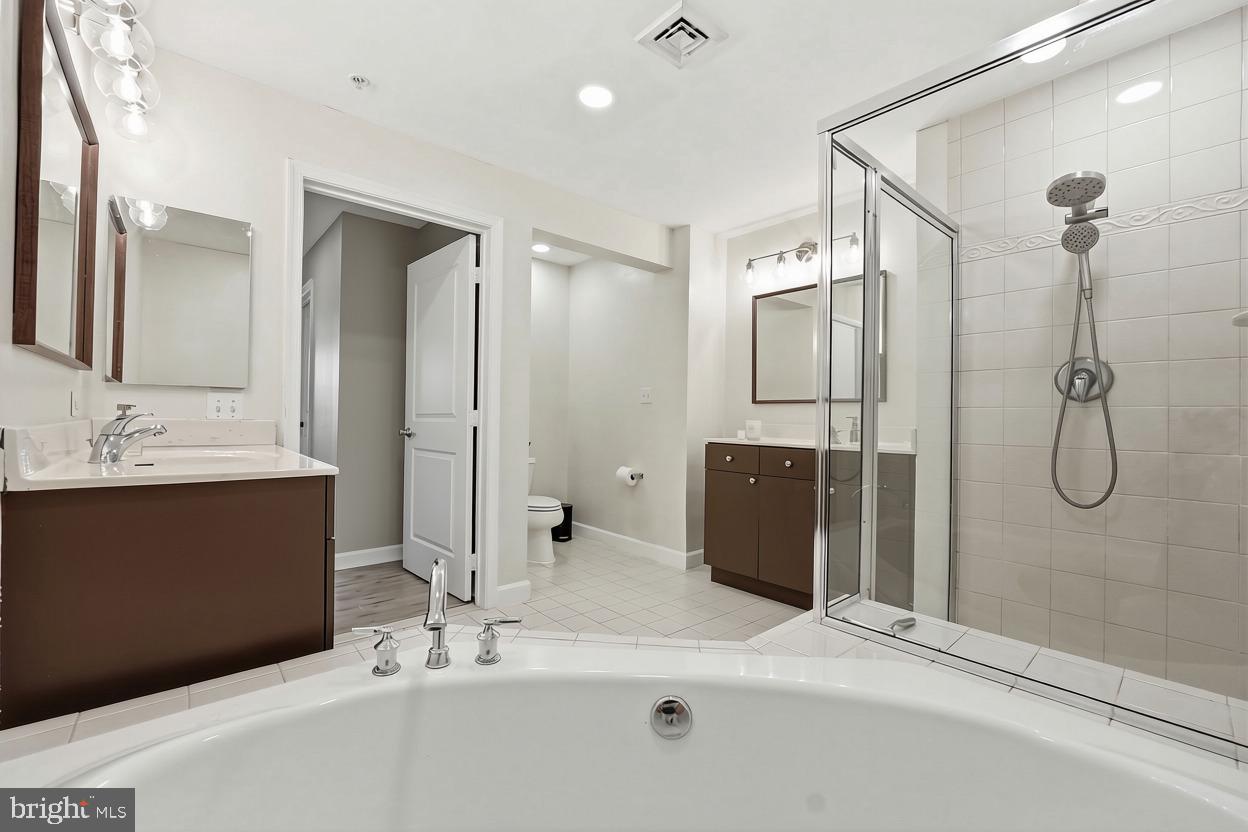
Welcome to Harbor View Condominiums at Belmont Bay, where waterfront living, natural beauty, and everyday convenience come together! This spacious 2-bedroom, 2-bath condo is set within one of Woodbridge’s most desirable waterfront communities, just moments from the Occoquan Bay National Wildlife Refuge, Belmont Bay Marina, local shops, dining, and commuter options. This home offers peaceful wooded views and a private, retreat-like setting. Inside, an open and well-maintained floor plan makes the most of the space and natural light. The upgraded kitchen features granite countertops, 42-inch cabinetry, stainless steel appliances, and a breakfast bar that opens easily to the main living area. The spacious family room includes luxury vinyl plank flooring and a cozy fireplace, creating a comfortable place to gather or unwind. Just beyond, the sunroom offers a quiet spot to take in the views and works beautifully as a reading nook, sitting area, or home office. A separate den adds even more flexibility and can serve as an additional workspace or hobby area. The primary suite is generously sized and includes a large walk-in closet and en-suite bath with dual vanities, a soaking tub, and a separate shower. The second bedroom is also well-proportioned, with a full hall bath nearby. An in-unit laundry room adds practical convenience. Harbor View offers an exceptional amenity package, including an on-site HOA manager, secure controlled entry, a secure garage, a private swimming pool with lifeguard, private fitness center with bathroom and shower, private community room with kitchen and deck, and private tennis courts. The location is a standout. Belmont Bay Marina, Belmont Bay Paddle Club, Freedom Boat Club, the Occoquan Bay National Wildlife Refuse, and neighborhood restaurants/ shops are all just minutes away. The VRE, Route 123 and the I-95 Express Lanes are also close by, making commuting a breeze! Easy access to Fort Belvoir, the Pentagon, Washington, DC, and Quantico from this peaceful yet central location. Belmont Bay HOA amenities further enhance the lifestyle with summer concerts at the marina, community tennis courts, a tot lot, and walking paths along the former Osprey golf course. With its spacious layout, upgraded finishes, serene views, and unbeatable access to waterfront amenities, commuter routes, and nature, this Belmont Bay condo offers an ideal blend of comfort, convenience, and lifestyle - schedule your visit today!
/u.realgeeks.media/camillepayne/Camille_Payne_Logo.png)
Additional Information
- Subdivision
- Belmont Bay
- Building Name
- Harbor View At Belmont Bay
- Taxes
- $4976
- HOA Fee
- $89
- HOA Frequency
- Monthly
- Condo Fee
- $823
- Interior Features
- Ceiling Fan(s), Dining Area, Floor Plan - Open, Recessed Lighting, Bathroom - Soaking Tub, Wood Floors, Window Treatments, Breakfast Area, Bathroom - Walk-In Shower, Kitchen - Gourmet, Walk-in Closet(s)
- Amenities
- Jog/Walk Path, Common Grounds, Elevator, Exercise Room, Party Room, Pool - Outdoor, Tennis Courts
- School District
- Prince William County Public Schools
- Elementary School
- Belmont
- Middle School
- Fred M. Lynn
- High School
- Freedom
- Fireplaces
- 1
- Fireplace Description
- Electric
- Flooring
- Luxury Vinyl Plank
- Garage
- Yes
- Garage Spaces
- 1
- Community Amenities
- Jog/Walk Path, Common Grounds, Elevator, Exercise Room, Party Room, Pool - Outdoor, Tennis Courts
- View
- Trees/Woods
- Heating
- Heat Pump(s)
- Heating Fuel
- Electric
- Cooling
- Central A/C
- Water
- Public
- Sewer
- Public Sewer
- Room Level
- Primary Bedroom: Main, Bedroom 2: Main, Kitchen: Main, Dining Room: Main, Living Room: Main, Sun/Florida Room: Main, Den: Main
Mortgage Calculator
Listing courtesy of KW Metro Center. Contact: (703) 535-3610