8277 Roxborough Loop, Gainesville, VA 20155
- $1,095,000
- 5
- BD
- 5
- BA
- 2,763
- SqFt










- List Price
- $1,095,000
- Price Change
- ▼ $19,900 1783486638
- Days on Market
- 52
- Status
- ACTIVE
- MLS#
- VAPW2120416
- Bedrooms
- 5
- Bathrooms
- 5
- Full Baths
- 4
- Half Baths
- 1
- Living Area
- 2,763
- Lot Size (Acres)
- 0.30000000000000004
- Style
- Ranch/Rambler
- Year Built
- 2004
- County
- Prince William
- School District
- Prince William County Public Schools
Property Description
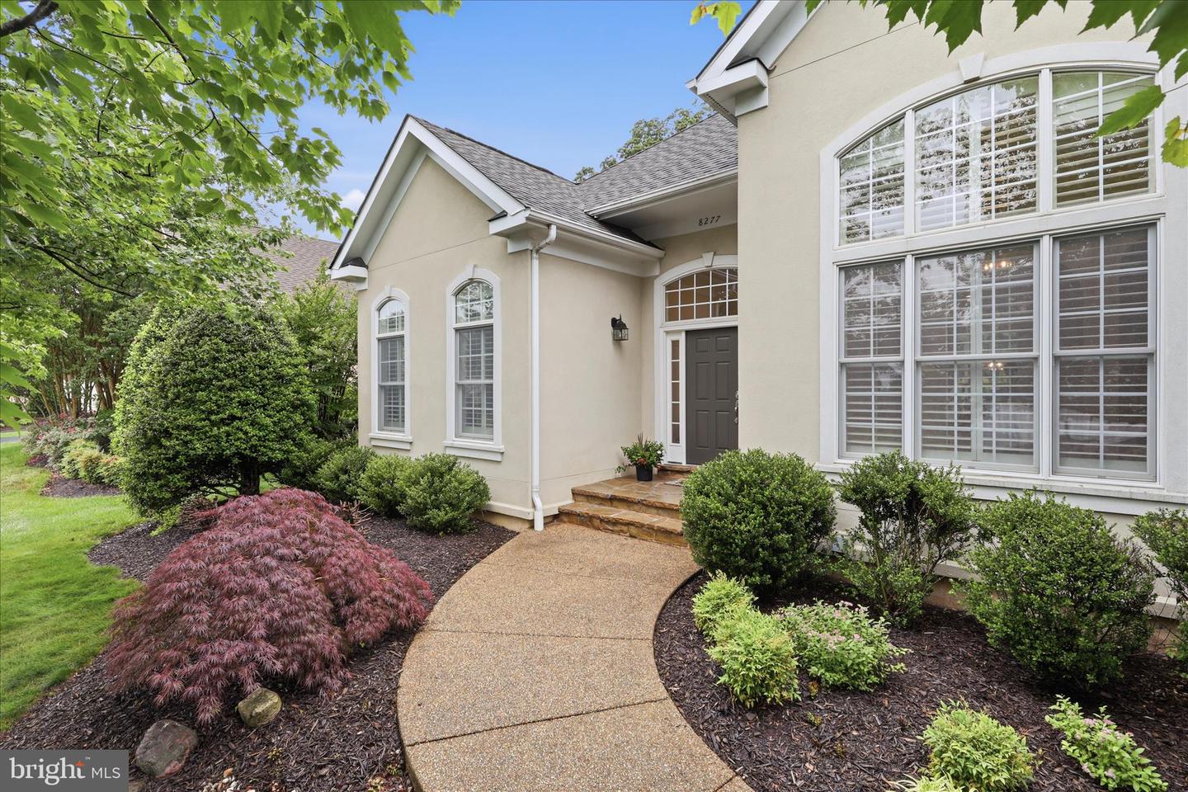
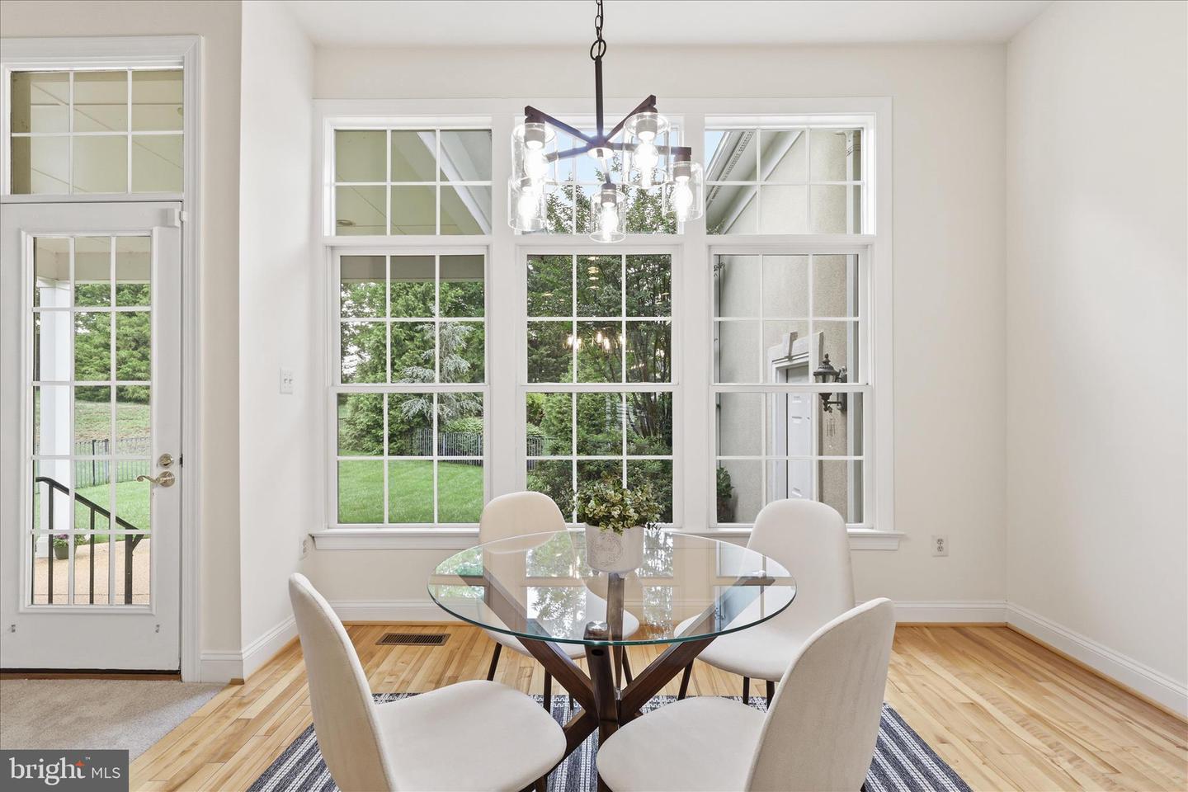
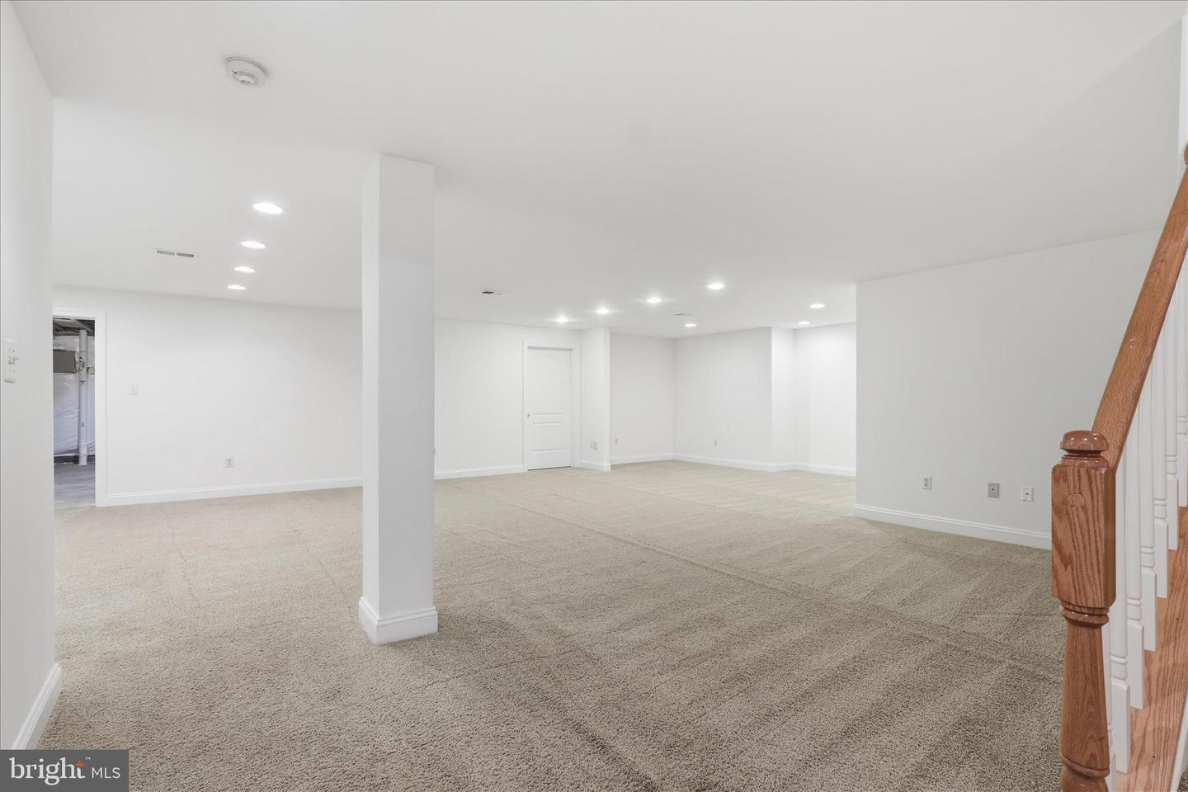
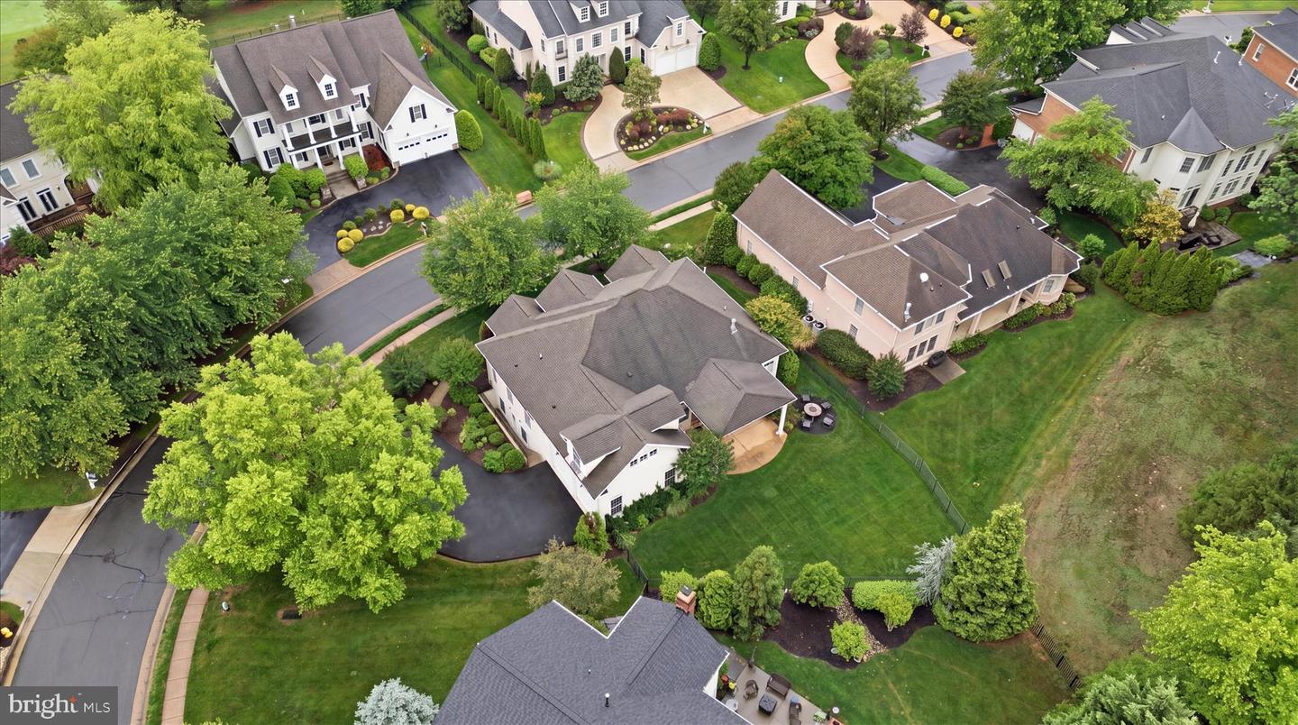
**AMAZING COMMUNITY/MOTIVATED SELLER** Discover this STUNNING residence nestled in the GORGEOUS & coveted Lake Manassas community, where elegance meets comfort in this exquisite MULTI-GENERATIONAL HOME! Spanning over 4,500 square feet (715 sq ft unfinished), this 5 bed/4.5 bath architectural gem, boasts a seamless open floor plan that invites natural light that brighten's every room. Upon entering you are greeted with a welcoming foyer and a dramatic formal dining room with 14-foot plus high ceilings. The heart of the home features an open eat-in kitchen with granite countertops, an island & a custom built in wine rack, all perfect for entertaining guests. Retreat to the spacious family room with 12-foot soaring ceilings, custom molding, complete with a cozy gas fireplace. Unwind in the main level primary suite which includes 2 walk-in closets & a spa-like bathroom for ultimate relaxation. You will find another bedroom with its own private bath, spacious laundry/mudroom and an upper level bonus loft/bedroom which also includes a private bath & walk-in closet! Perfect for an office, craft room or game room! Step outside to a beautifully covered patio, a fenced & landscaped corner lot, where an underground lawn sprinkler system keeps your outdoor oasis lush and vibrant. The lower level features 2 bedrooms, a full bath, an open rec room with a wetbar rough-in and a HUGE unfinished area to get creative with! With a side-entry attached garage and ample driveway parking, convenience is at your fingertips. Enjoy the community's exceptional amenities, including a sparkling outdoor pool, tennis courts, golf course views and scenic paths, all within a secure, gated environment. Experience the perfect blend of craftsmanship and modern living in Lake Manassas—your dream home awaits! **Central Vacuum, Security,(2025 HVAC lower level) (2025 Washer/Dryer) (2025 Radon Mitigation System) (2025 New Carpet Main Level) (2025 Fresh Paint) (2025 Driveway)(2023 Refrig)(2019 Hot Water Heater) (2015 Microwave)(2017 Dishwasher)(2018 Stove)
/u.realgeeks.media/camillepayne/Camille_Payne_Logo.png)
Additional Information
- Subdivision
- Lake Manassas
- Taxes
- $7809
- HOA Fee
- $256
- HOA Frequency
- Monthly
- Interior Features
- Family Room Off Kitchen, Breakfast Area, Kitchen - Island, Kitchen - Table Space, Dining Area, Kitchen - Eat-In, Upgraded Countertops, Entry Level Bedroom, Primary Bath(s), Window Treatments, Wood Floors, WhirlPool/HotTub, Recessed Lighting, Floor Plan - Open
- Amenities
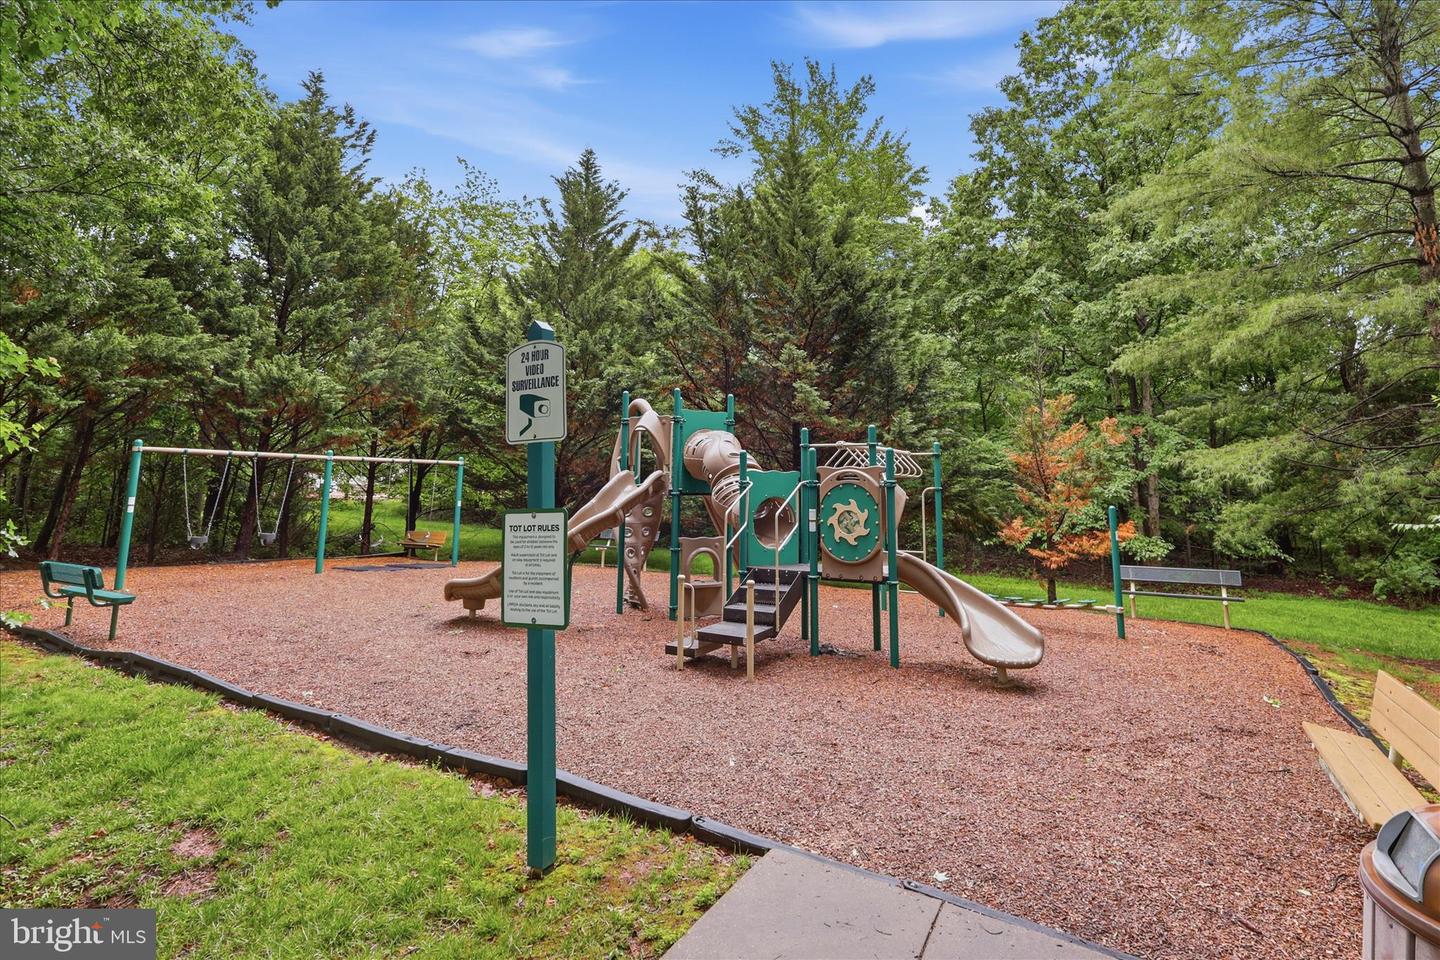
- Basketball Courts, Common Grounds, Golf Course Membership Available, Jog/Walk Path, Pool - Outdoor, Swimming Pool, Tennis Courts, Tot Lots/Playground, Security, Gated Community
- School District
- Prince William County Public Schools
- Elementary School
- Buckland Mills
- Middle School
- Ronald Wilson Reagan
- High School
- Gainesville
- Fireplaces
- 1
- Fireplace Description
- Gas/Propane
- Flooring
- Hardwood, Partially Carpeted
- Garage
- Yes
- Garage Spaces
- 2
- Exterior Features
- Underground Lawn Sprinkler
- Community Amenities
- Basketball Courts, Common Grounds, Golf Course Membership Available, Jog/Walk Path, Pool - Outdoor, Swimming Pool, Tennis Courts, Tot Lots/Playground, Security, Gated Community
- View
- Trees/Woods, Garden/Lawn
- Heating
- Programmable Thermostat, Humidifier
- Heating Fuel
- Natural Gas
- Cooling
- Central A/C, Zoned
- Roof
- Architectural Shingle
- Utilities
- Cable TV Available
- Water
- Public
- Sewer
- Public Sewer
- Room Level
- Foyer: Main, Bedroom 2: Main, Storage Room: Lower 1, Dining Room: Main, Kitchen: Main, Family Room: Main, Primary Bedroom: Main, Game Room: Lower 1, Bedroom 3: Upper 1, Bedroom 4: Lower 1, Bedroom 5: Lower 1
- Basement
- Yes
Mortgage Calculator
Listing courtesy of Century 21 Redwood Realty. Contact: