252 Boxley Ln, Orange, VA 22960
- $790,000
- 5
- BD
- 3
- BA
- 3,788
- SqFt




- List Price
- $790,000
- Price Change
- ▼ $30,000 1784740694
- Days on Market
- 47
- Status
- ACTIVE
- MLS#
- VAOR2014406
- Bedrooms
- 5
- Bathrooms
- 3
- Full Baths
- 3
- Living Area
- 3,788
- Lot Size (Acres)
- 2.37
- Style
- Ranch/Rambler
- Year Built
- 1978
- County
- Orange
- School District
- Orange County Public Schools
Property Description
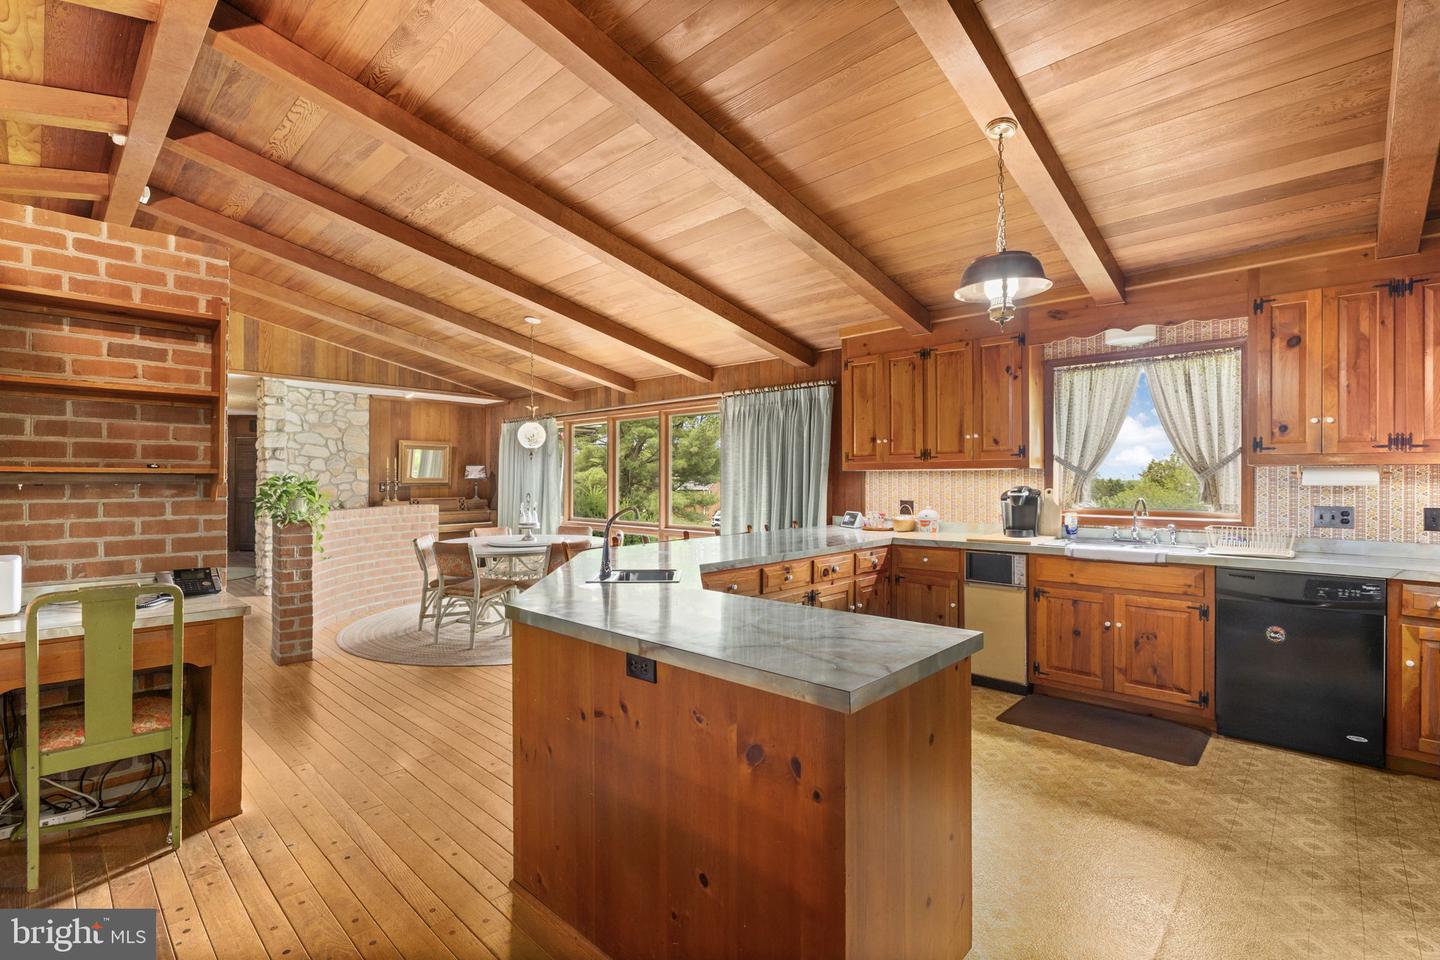
Offered for the first time, 252 Boxley Lane presents a rare opportunity to own a truly distinctive custom residence designed and built by its original owners. Nestled on 2.37 private acres in beautiful Orange County, this one-of-a-kind property combines exceptional craftsmanship, thoughtful design, and timeless character in a setting that offers both privacy and convenience. Boasting 3,788 square feet of living space, this expansive home features 5 bedrooms and 3 full baths, providing ample room for entertaining and guests. Designed with the ease of primarily one-level living in mind, the home’s unique floor plan showcases spacious rooms, abundant natural light, and architectural details that are seldom found in today’s homes. Multiple fireplaces create warm and inviting gathering spaces throughout the residence, while one of the home’s most remarkable features—a custom Japanese-style sunken soaking tub—offers a tranquil retreat and serves as a testament to the originality and vision of its creators. Arrive via the paved driveway and enjoy the convenience of the attached two-car garage. The picturesque 2.37-acre homesite provides a peaceful backdrop with mature landscaping, open space, and room to enjoy the beauty of the surrounding countryside. Lovingly cared for by the same family since its construction, this exceptional home reflects decades of pride of ownership, thoughtful maintenance, a level of quality, individuality, and pride of ownership that is increasingly difficult to find. For buyers seeking something beyond the ordinary, 252 Boxley Lane is a rare and unforgettable offering—a custom-designed home with a story, character, and charm all its own.
/u.realgeeks.media/camillepayne/Camille_Payne_Logo.png)
Additional Information
- Subdivision
- Greenfields
- Taxes
- $4230
- Interior Features
- Bathroom - Soaking Tub, Bathroom - Walk-In Shower, Breakfast Area, Combination Kitchen/Dining, Combination Kitchen/Living, Combination Dining/Living, Dining Area, Entry Level Bedroom, Family Room Off Kitchen, Floor Plan - Open, Walk-in Closet(s), Wood Floors, Carpet
- School District
- Orange County Public Schools
- Elementary School
- Orange
- Middle School
- Prospect Heights
- High School
- Orange County
- Fireplaces
- 2
- Fireplace Description
- Brick, Gas/Propane, Wood
- Flooring
- Wood, Carpet
- Garage
- Yes
- Garage Spaces
- 2
- Heating
- Heat Pump(s)
- Heating Fuel
- Electric
- Cooling
- Central A/C
- Water
- Public
- Sewer
- On Site Septic
Mortgage Calculator
Listing courtesy of Montague, Miller & Company. Contact: