641 Lipizzan Dr Sw, Leesburg, VA 20175
- $1,100,000
- 5
- BD
- 5
- BA
- 3,142
- SqFt




- List Price
- $1,100,000
- Days on Market
- 12
- Status
- ACTIVE
- MLS#
- VALO2131586
- Bedrooms
- 5
- Bathrooms
- 5
- Full Baths
- 4
- Half Baths
- 1
- Living Area
- 3,142
- Lot Size (Acres)
- 0.13
- Style
- Colonial
- Year Built
- 2022
- County
- Loudoun
- School District
- Loudoun County Public Schools
Property Description
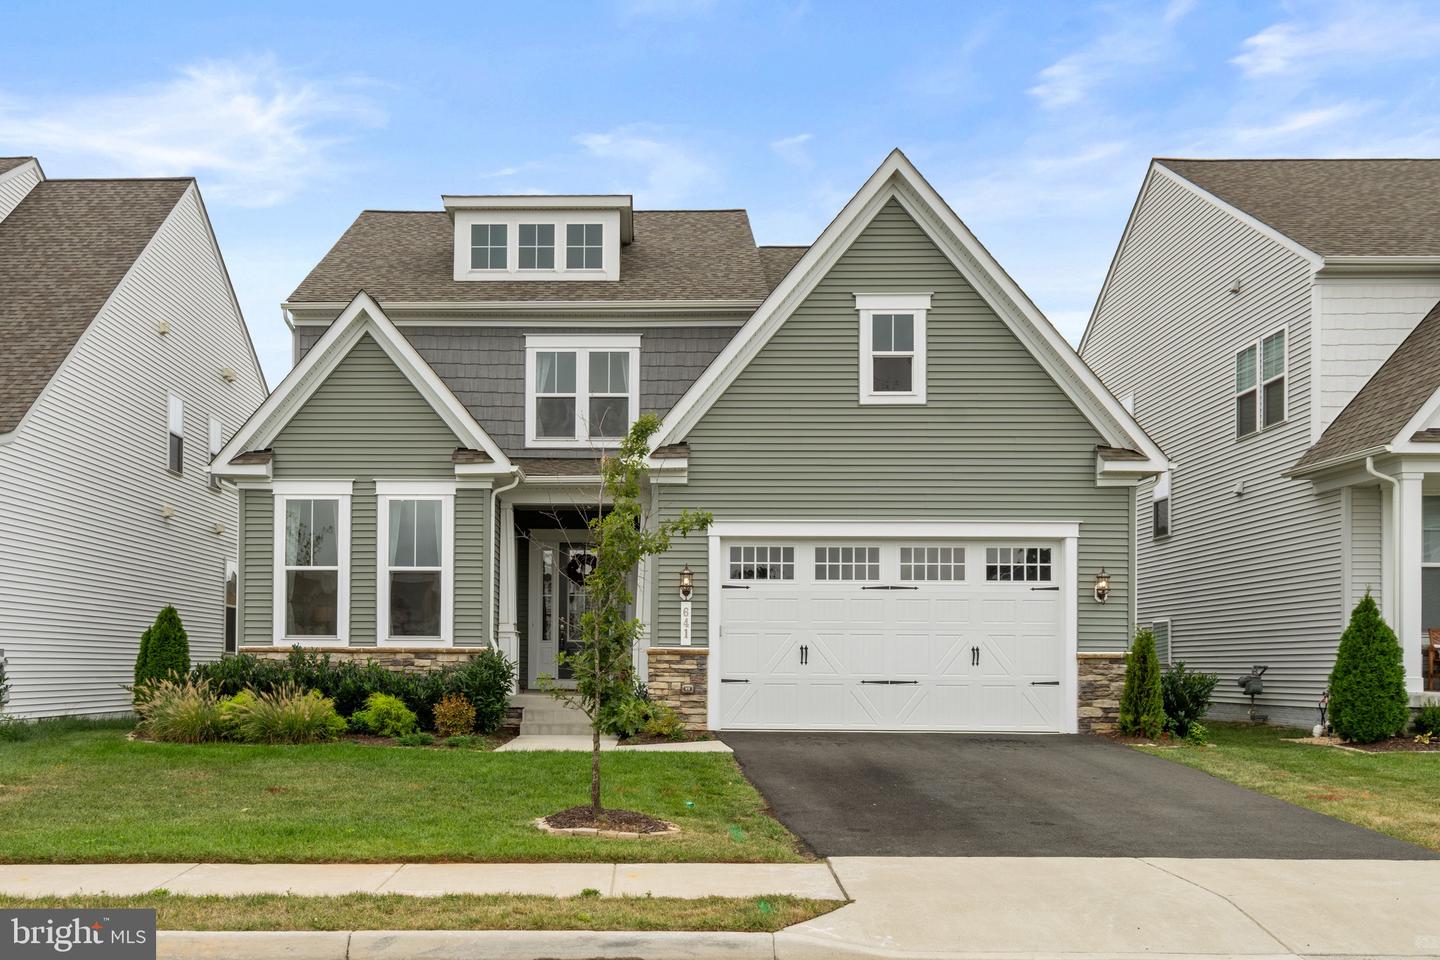
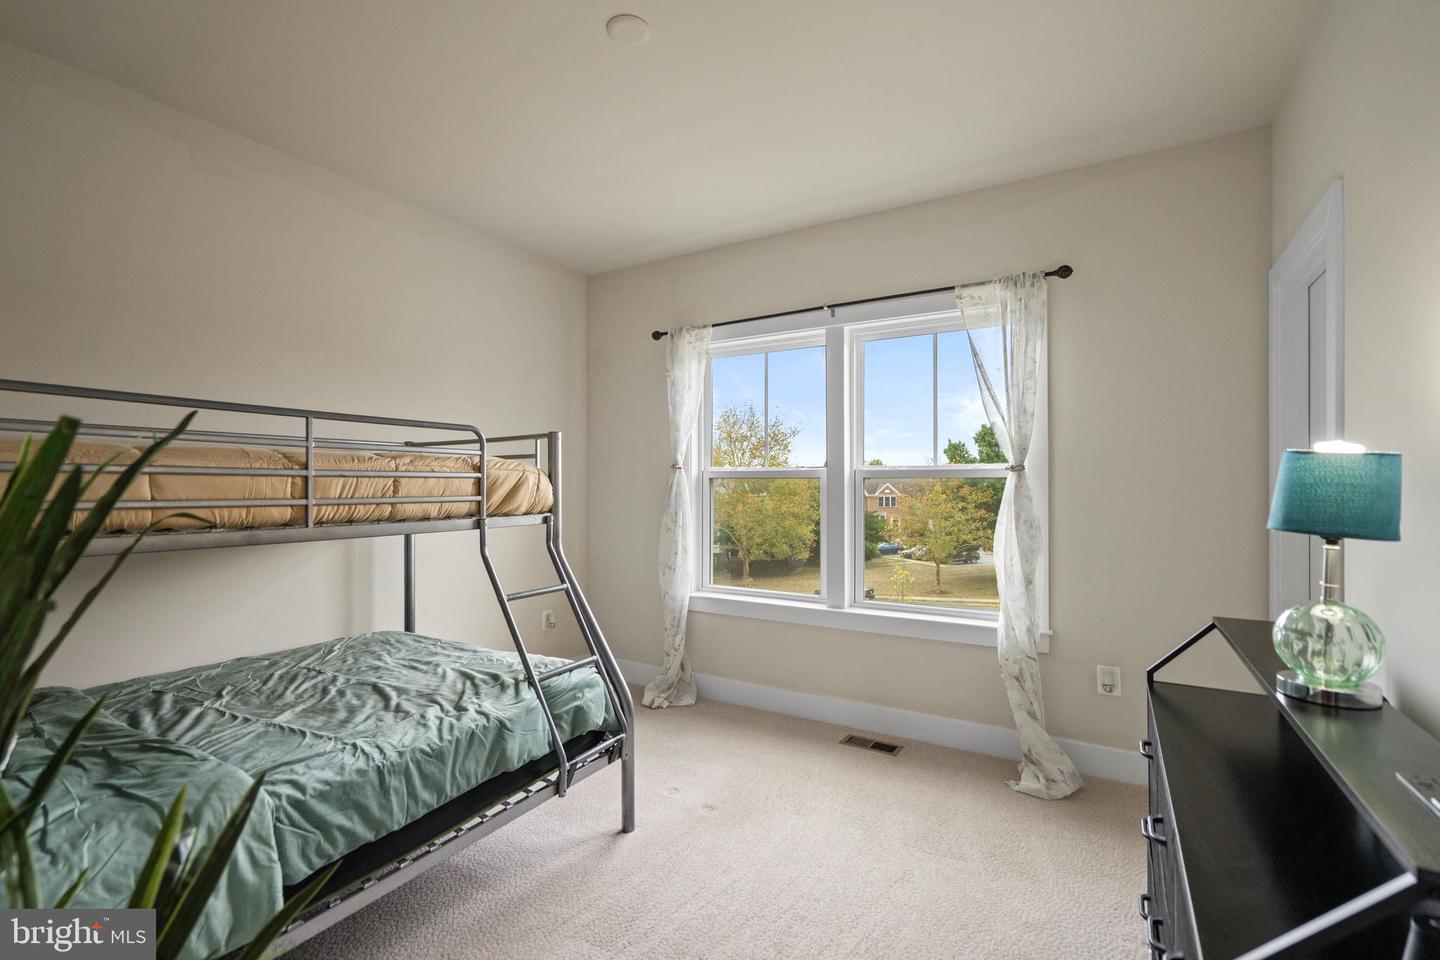
Tucked away in a quiet cul-de-sac, this stunning Stanley Martin-built home seamlessly blends modern comfort with timeless design. Boasting over 4,500 square feet of finished space, it is thoughtfully designed for everyday living, entertaining, and multigenerational needs. One of the home’s most unique features is the rare main-level guest suite—complete with a private bedroom, full bath, its own laundry, kitchenette, and a spacious bonus room. Whether hosting long-term guests or accommodating extended family, this suite delivers unmatched flexibility. The main level stuns with 10-foot ceilings, creating a light-filled, open atmosphere. The gourmet kitchen is a true focal point, featuring a massive island, stainless steel appliances, custom cabinetry, and designer finishes. Adjacent, the elegant dining area with floor-to-ceiling windows flows effortlessly onto the covered rear porch—perfect for evening relaxation. A cozy family room with a sleek fireplace, a dedicated home office, and a chic powder room round out the main level. Upstairs, you'll find three generous bedrooms, including a luxurious primary suite offering dual walk-in closets and a spa-inspired ensuite bath with double vanities and an oversized glass-enclosed shower. A versatile loft area provides space for a second office, lounge, or playroom,. A Jack-and-Jill bathroom and a second laundry room ensure added convenience. The fully finished lower level includes a spacious recreation room with walk-out access, a fifth bedroom, full bath, and abundant storage—ideal for guests or future customization. Located just minutes from downtown Leesburg, top-rated schools, shopping, dining, and commuter routes, this home delivers the perfect blend of luxury, functionality, and location in one of Loudoun County’s most desirable communities.
/u.realgeeks.media/camillepayne/Camille_Payne_Logo.png)
Additional Information
- Subdivision
- White Oaks Farm
- Taxes
- $10647
- HOA Fee
- $90
- HOA Frequency
- Monthly
- Interior Features
- 2nd Kitchen, Breakfast Area, Carpet, Ceiling Fan(s), Crown Moldings, Dining Area, Entry Level Bedroom, Family Room Off Kitchen, Floor Plan - Open, Formal/Separate Dining Room, Kitchen - Gourmet, Kitchen - Island, Kitchenette, Kitchen - Table Space, Pantry, Recessed Lighting, Primary Bath(s), Upgraded Countertops, Walk-in Closet(s), Wood Floors
- School District
- Loudoun County Public Schools
- Garage
- Yes
- Garage Spaces
- 2
- Heating
- Forced Air
- Heating Fuel
- Natural Gas
- Cooling
- Central A/C
- Water
- Public
- Sewer
- Public Sewer
- Room Level
- Bedroom 2: Upper 1, Primary Bedroom: Upper 1, Primary Bathroom: Upper 1, Bedroom 3: Upper 1, Loft: Upper 1, Laundry: Upper 1, Kitchen: Main, Family Room: Main, Foyer: Main, Bedroom 4: Main, In-Law/auPair/Suite: Main, Bathroom 3: Main, Bathroom 2: Upper 1, Full Bath: Main, Recreation Room: Lower 1
- Basement
- Yes
Mortgage Calculator
Listing courtesy of Samson Properties. Contact: 7033788810