20381 Fallsway Ter, Sterling, VA 20165
- $839,000
- 3
- BD
- 4
- BA
- 2,468
- SqFt




- List Price
- $839,000
- Price Change
- ▼ $41,000 1785707227
- Days on Market
- 58
- Status
- ACTIVE
- MLS#
- VALO2131218
- Bedrooms
- 3
- Bathrooms
- 4
- Full Baths
- 2
- Half Baths
- 2
- Living Area
- 2,468
- Style
- Other
- Year Built
- 2002
- County
- Loudoun
- School District
- Loudoun County Public Schools
Property Description
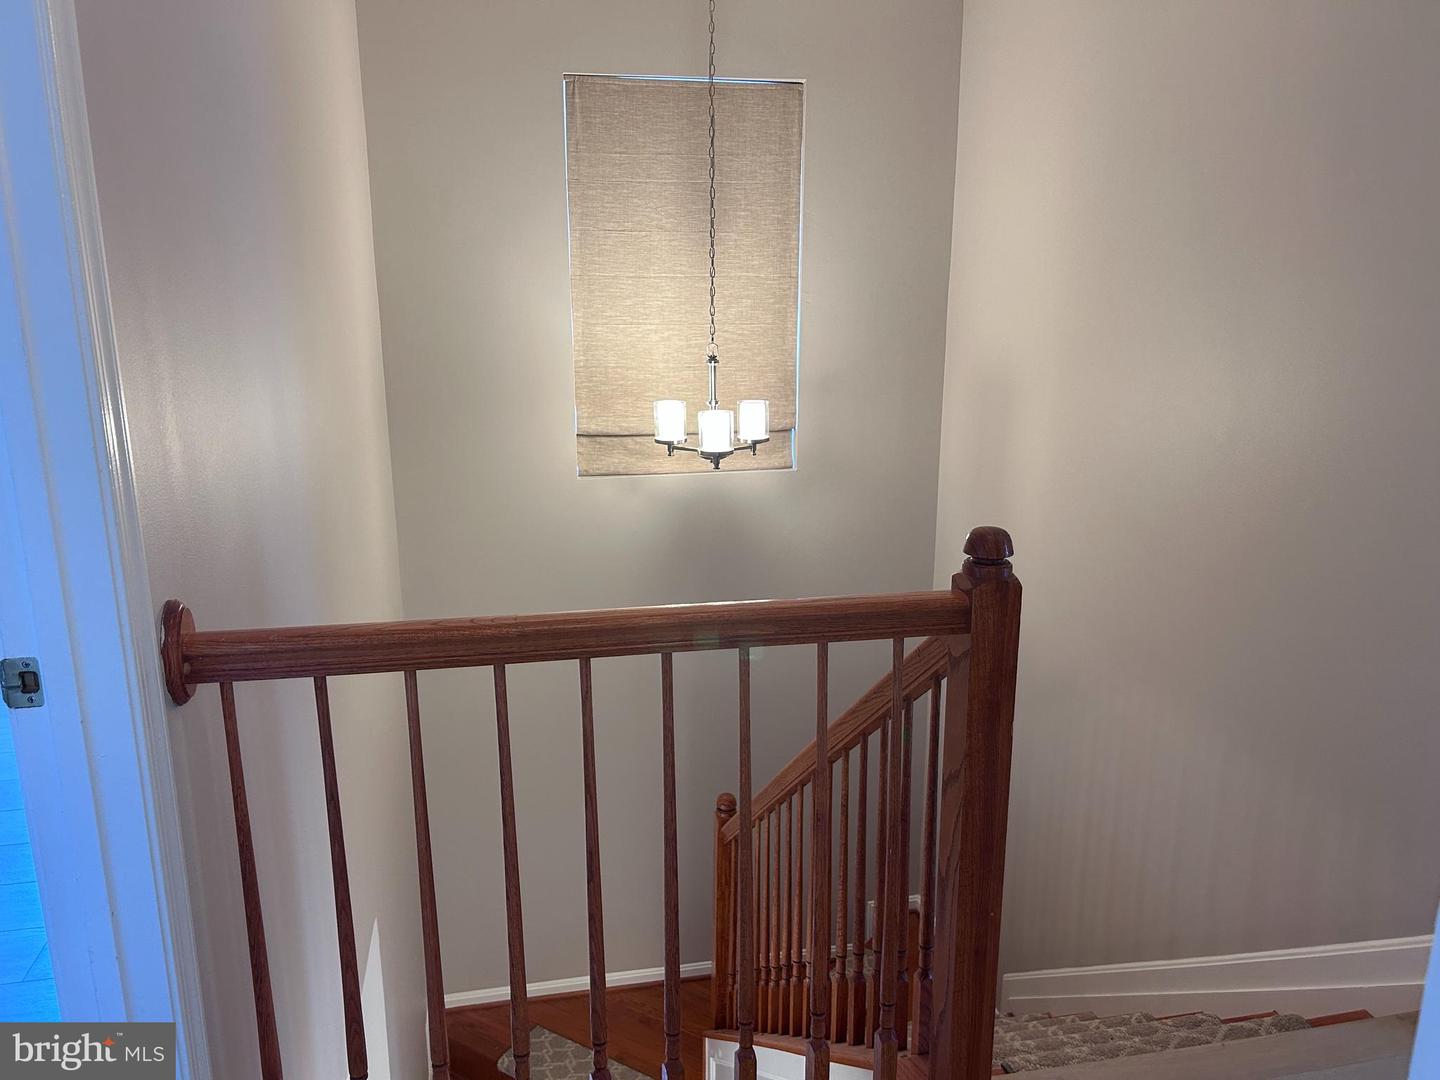
Beautifully updated 3-bedroom, 2 full and 2 half bath townhouse-style condominium in sought-after Lowes Island! The open main level features true hardwood floors ("winebrushed sea salt"), a spacious living and dining area, and an updated kitchen with quartz countertops, stainless steel appliances, abundant cabinetry, and a large peninsula. The adjoining family room with gas fireplace opens to a private deck, creating the perfect space for relaxing or entertaining. Upstairs, luxury vinyl plank flooring extends throughout all three bedrooms, including a spacious primary suite with en suite bath. Two additional bedrooms, a full hall bath, and convenient upper-level laundry complete the bedroom level. The entry level offers flexible living space ideal for a home office, recreation room, or gym, plus a half bath. Conveniently located near Algonkian Regional Park, the Potomac River, shopping, dining, commuter routes, and Trump National Golf Club.
/u.realgeeks.media/camillepayne/Camille_Payne_Logo.png)
Additional Information
- Subdivision
- Medinah Homes
- Building Name
- Medinah Homes Condo
- Taxes
- $5249
- HOA Fee
- $226
- HOA Frequency
- Quarterly
- Condo Fee
- $445
- Interior Features
- Floor Plan - Open, Walk-in Closet(s)
- Amenities
- Pool - Outdoor, Basketball Courts, Club House, Common Grounds, Community Center, Exercise Room, Jog/Walk Path, Tennis Courts
- School District
- Loudoun County Public Schools
- Fireplaces
- 1
- Garage
- Yes
- Garage Spaces
- 2
- Community Amenities
- Pool - Outdoor, Basketball Courts, Club House, Common Grounds, Community Center, Exercise Room, Jog/Walk Path, Tennis Courts
- Heating
- Forced Air
- Heating Fuel
- Natural Gas
- Cooling
- Central A/C
- Water
- Public
- Sewer
- Public Sewer
- Room Level
- Primary Bedroom: Upper 1, Bedroom 2: Upper 1, Bedroom 3: Upper 1, Living Room: Main, Dining Room: Main, Kitchen: Main, Great Room: Main, Recreation Room: Lower 1
- Basement
- Yes
Mortgage Calculator
Listing courtesy of CENTURY 21 New Millennium. Contact: 5406650700