42755 Chatelain Cir, Brambleton, VA 20148
- $1,225,000
- 4
- BD
- 4
- BA
- 3,280
- SqFt












- List Price
- $1,225,000
- Days on Market
- 17
- Status
- ACTIVE
- MLS#
- VALO2131010
- Bedrooms
- 4
- Bathrooms
- 4
- Full Baths
- 3
- Half Baths
- 1
- Living Area
- 3,280
- Style
- Craftsman
- Year Built
- 2008
- County
- Loudoun
- School District
- Loudoun County Public Schools
Property Description
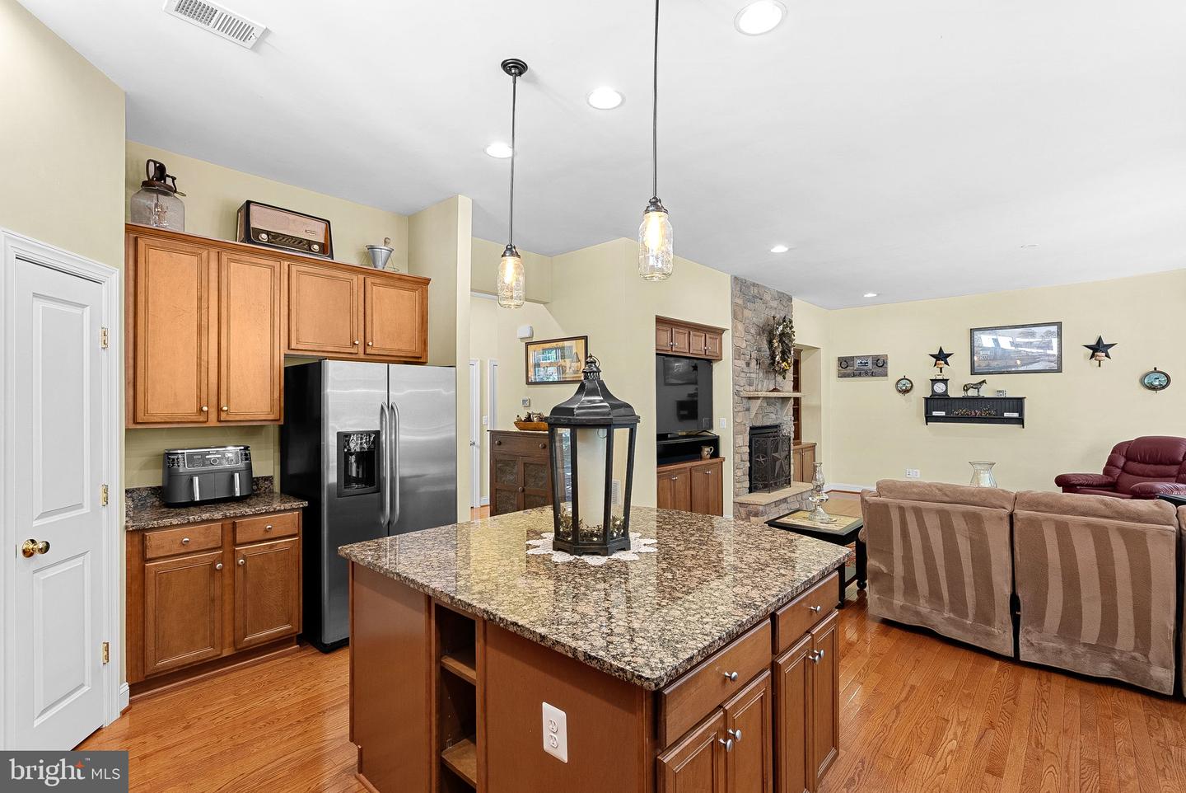
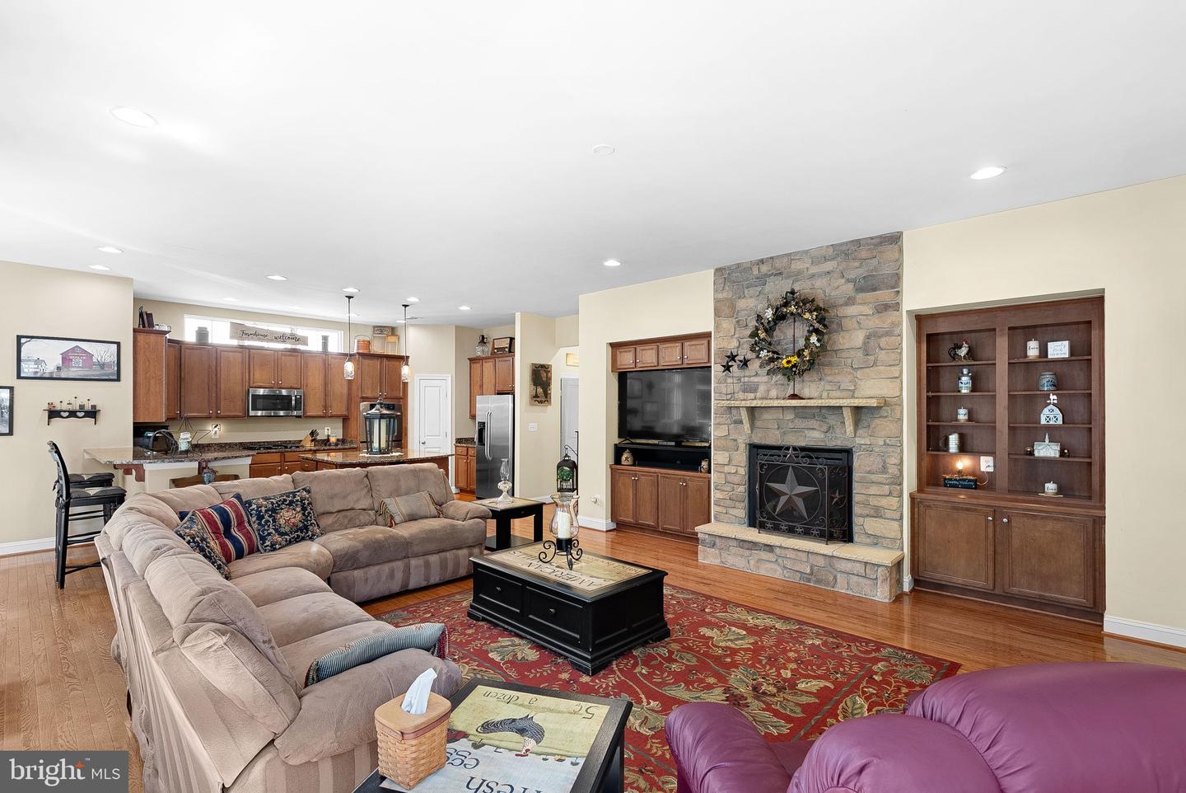
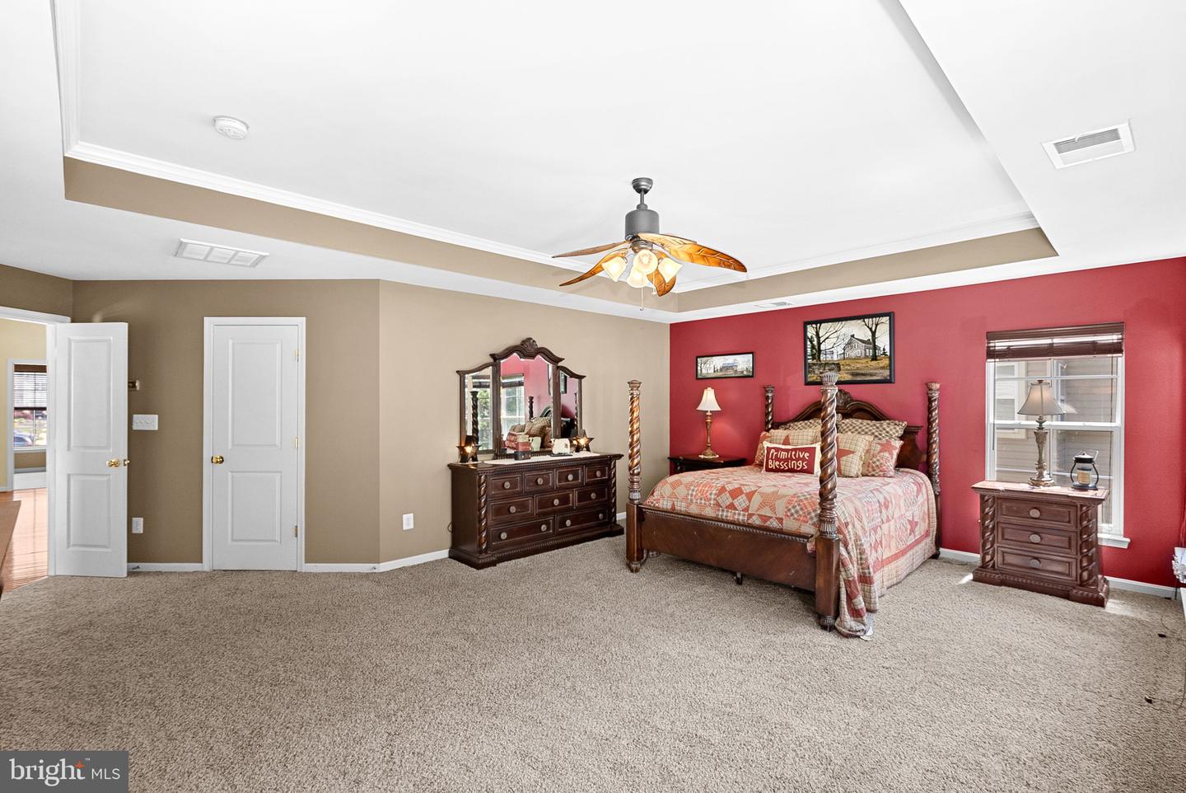
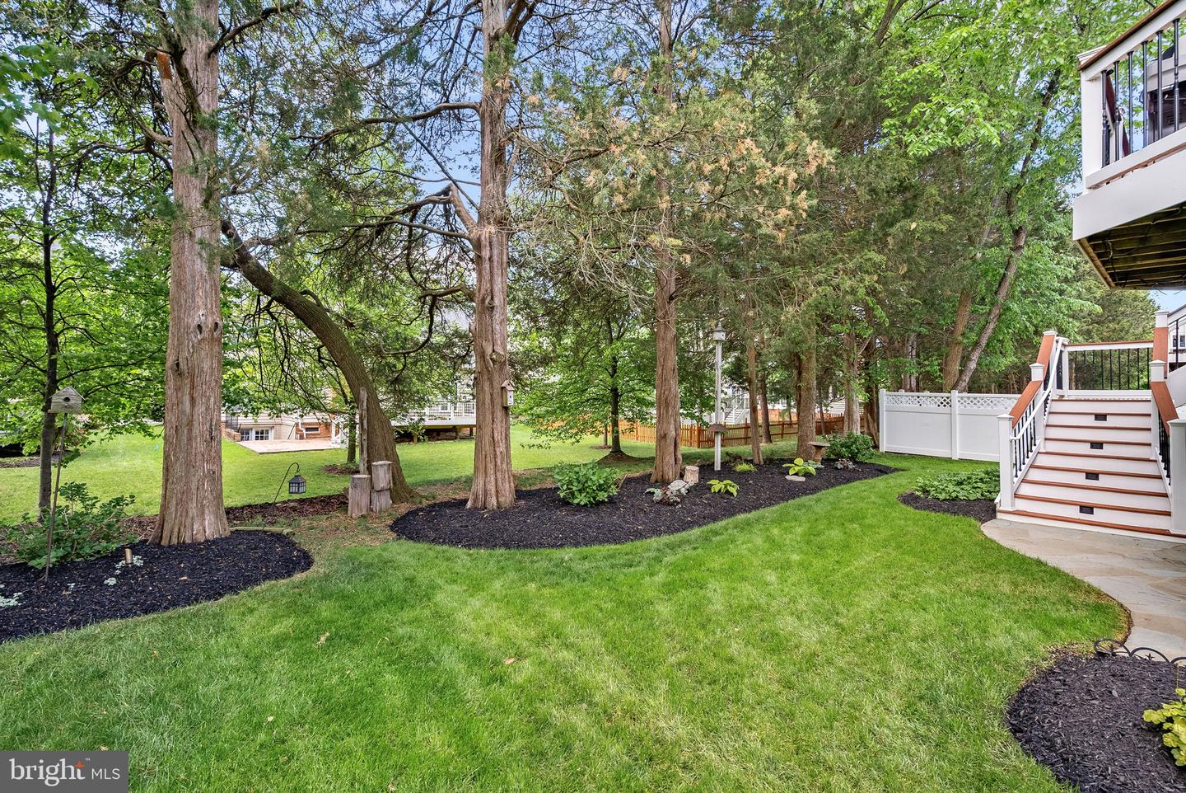
Buyer Bonus Breaking News! The seller is offering a $17,000 credit that you can use your way—closing costs, rate buy-down, upgrades, or more. It's an incredible opportunity to make this beautiful Brambleton home even more affordable! You’ll find 1920’s charm and character throughout this modern Miller & Smith Grand Clara Bow. Tucked away on a quiet Brambleton street, this more than 4,700 square foot home features an open floor plan with 10-foot ceilings, hardwoods on main level and large rooms throughout. Cozy front porch greets you. Step into the open entry space which can be used as a living room, dining room or combination of both. Large private office with French door is tucked away from the hustle and bustle. Kitchen features 42-inch maple cabinets (and there are plenty!), granite counters, cooktop (brand new one coming soon) and stainless appliances including a new double oven, and island with seating. A turret at the back of the home carries through all three levels and on this level serves as a charming and spacious space for a large kitchen table. Bar height seating is also available at the kitchen counter. Large family room adjacent from kitchen features floor-to-ceiling stone fireplace and built-in cabinetry. Step out to the deck where many wonderful spring, summer and fall evenings await the new owner! Home is situated in a very tranquil setting and backs to trees. Large Trex deck with automated shade and steps to beautiful patio and yard below. Back inside, take the hardwood stairs to the bedroom level. Hall and loft feature hardwood. This space is great for homework area, second office or upstairs living space. No disappointments in room sizes here. They are all HUGE! Primary bedroom has the same turret detail that makes for a perfect sitting area. The primary bathroom features oversized shower, soaking tub and large double vanity with a separate make-up area. Three other large bedrooms are on this level. Hall bath with double vanity has privacy door for toilet and tub/shower means multiple people can use this space at the same time. Step down to the fully-finished basement. And it’s a walk-out! So much space and natural light thanks to full-sized windows. This is sure to be a popular gathering spot with large British-pub inspired wet bar with stacked stone feature wall, kegerator and beverage fridge. This is the perfect space for pool, poker or just hanging out with the gang and watching a great game. Step out to large slate patio and this super gorgeous backyard! Homes comes complete with an exterior irrigation system so no need to worry about that beautifully landscaped yard. Car buffs will appreciate the extra-tall garage. Enjoy all Brambleton Community amenities - pools, parks, town center with shops, restaurants, gym, theater, Brambleton Library, Hanson Regional Park and Beaverdam Reservoir are a five-minute drive away. HOA fee includes upgraded Verizon FiOS internet and cable. Zoned for Legacy Elementary (walk zone), Brambleton & Watson Middle, Independence High School.
/u.realgeeks.media/camillepayne/Camille_Payne_Logo.png)
Additional Information
- Subdivision
- Brambleton
- Taxes
- $9107.2
- HOA Fee
- $207
- HOA Frequency
- Monthly
- Interior Features
- Breakfast Area, Built-Ins, Dining Area, Family Room Off Kitchen, Kitchen - Island, Primary Bath(s), Wood Floors, Bar, Bathroom - Soaking Tub, Bathroom - Tub Shower, Carpet, Ceiling Fan(s), Combination Dining/Living, Crown Moldings, Floor Plan - Open, Kitchen - Eat-In, Kitchen - Gourmet, Kitchen - Table Space, Pantry, Recessed Lighting, Walk-in Closet(s), Wet/Dry Bar, Bathroom - Walk-In Shower
- Amenities
- Basketball Courts, Common Grounds, Community Center, Pool - Outdoor, Tennis Courts, Tot Lots/Playground, Bike Trail, Cable, Jog/Walk Path, Meeting Room, Party Room, Pickleball Courts, Picnic Area, Recreational Center, Swimming Pool, Volleyball Courts, Library, Hot tub, Dog Park, Club House, Baseball Field
- School District
- Loudoun County Public Schools
- Elementary School
- Legacy
- High School
- Independence
- Fireplaces
- 1
- Fireplace Description
- Mantel(s), Gas/Propane, Stone
- Flooring
- Carpet, Hardwood, Ceramic Tile
- Garage
- Yes
- Garage Spaces
- 2
- Exterior Features
- Underground Lawn Sprinkler, Awning(s)
- Community Amenities
- Basketball Courts, Common Grounds, Community Center, Pool - Outdoor, Tennis Courts, Tot Lots/Playground, Bike Trail, Cable, Jog/Walk Path, Meeting Room, Party Room, Pickleball Courts, Picnic Area, Recreational Center, Swimming Pool, Volleyball Courts, Library, Hot tub, Dog Park, Club House, Baseball Field
- View
- Trees/Woods
- Heating
- Hot Water
- Heating Fuel
- Natural Gas
- Cooling
- Central A/C, Zoned
- Roof
- Shingle
- Utilities
- Cable TV Available, Electric Available, Phone Available, Water Available, Natural Gas Available
- Water
- Public
- Sewer
- Public Sewer
- Basement
- Yes
Mortgage Calculator
Listing courtesy of Keller Williams Realty. Contact: 7034309008