9113 Northedge Dr, Springfield, VA 22153
- $989,000
- 4
- BD
- 4
- BA
- 1,873
- SqFt






- List Price
- $989,000
- Days on Market
- 1
- Status
- COMING SOON
- MLS#
- VAFX2338624
- Bedrooms
- 4
- Bathrooms
- 4
- Full Baths
- 3
- Half Baths
- 1
- Living Area
- 1,873
- Lot Size (Acres)
- 0.4
- Style
- Colonial
- Year Built
- 1986
- County
- Fairfax
- School District
- Fairfax County Public Schools
Property Description
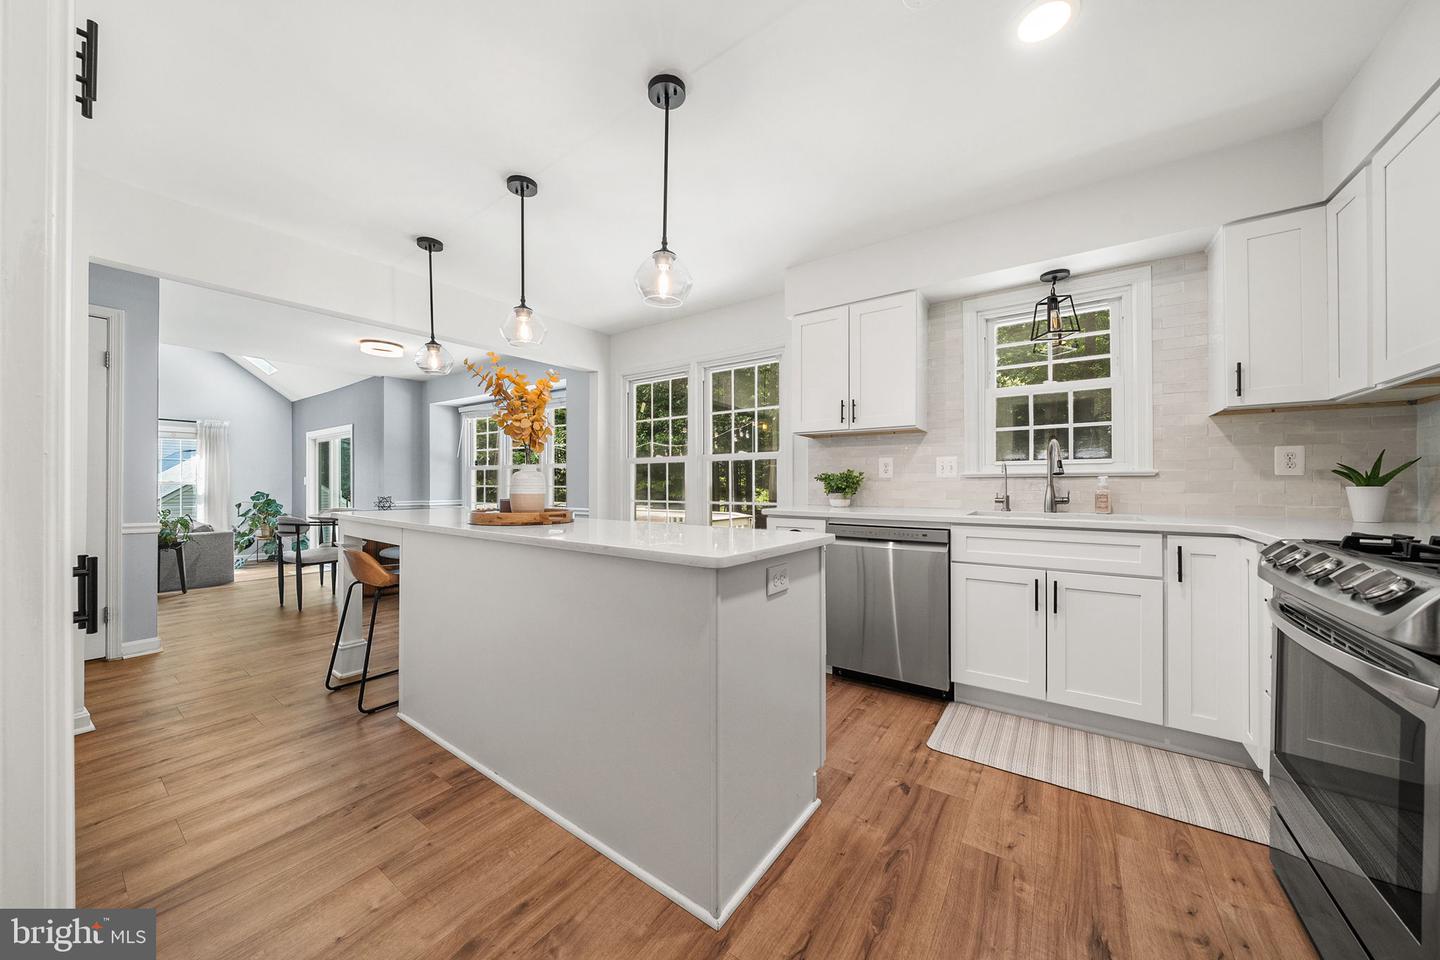
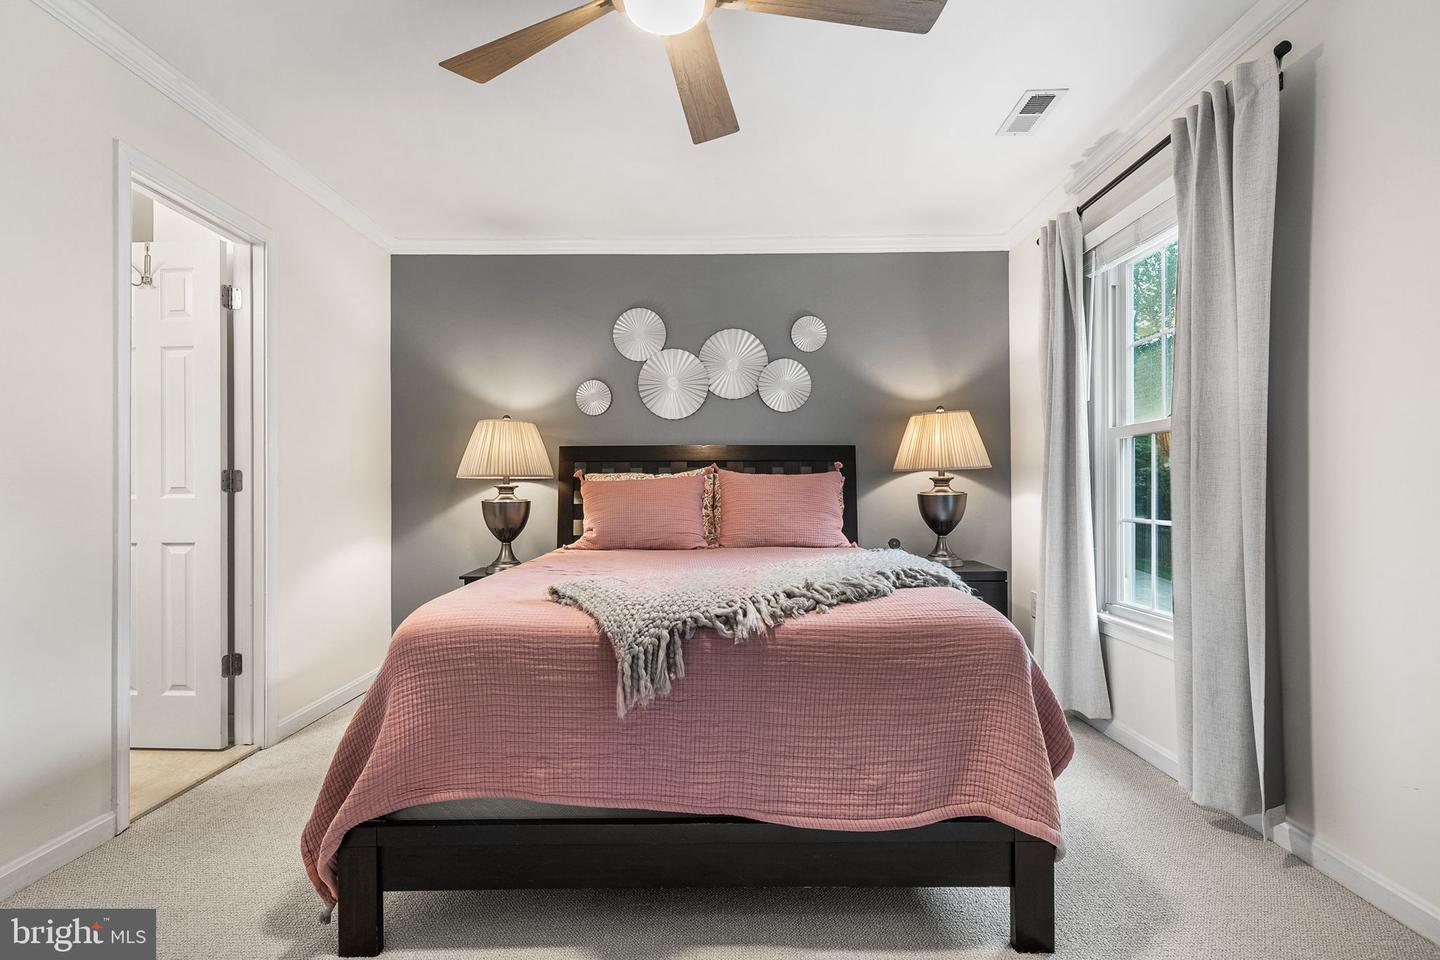
Welcome to 9113 Northedge Drive, a beautifully maintained and thoughtfully updated Colonial tucked away on a quiet pipestem in one of Springfield’s most desirable established communities. Set on a generous 0.39+ acre lot, this 4-bedroom, 3.5-bath home offers 2,673 square feet of inviting living space, flexible rooms, and an exceptional indoor-outdoor lifestyle. Step inside to find a welcoming layout designed for both everyday living and entertaining. The spacious family room is a standout gathering space with a vaulted ceiling, fireplace, and skylights that fill the room with beautiful natural light. The heart of the home is the updated gourmet kitchen, renovated in 2022/2023 and featuring white cabinetry, stainless-steel appliances, a gas range, expanded center island, breakfast nook, and a butler’s pantry with additional storage and prep space. The kitchen flows naturally into the dining and living areas, making everything from casual family meals to holiday gatherings easy and enjoyable. Upstairs, the spacious primary suite offers a private retreat with generous closet space and an en suite bath. Two additional bedrooms and a full bath provide plenty of room for family, guests, or a dedicated home office. The walkout lower level adds an entirely new dimension to the home. A generous bedroom and full bathroom create an ideal space for guests, a home office, au pair, or extended family. The recreation room features built-in bookshelves and opens directly to the back patio and yard, creating an easy connection between indoor and outdoor living. You’ll also find a beautifully finished office/laundry room with herringbone flooring and shiplap walls, adding character and function to a space you’ll actually enjoy using. Major updates provide additional peace of mind, including a new HVAC system installed in 2026 and a new garage door installed in 2024. Outside, the private, established lot gives you room to relax and entertain. The spacious deck is perfect for morning coffee, outdoor dining, or gathering with friends, while the walkout lower level provides convenient access to the patio and backyard. An attached two-car garage adds everyday convenience and storage. And the location makes life easy. Enjoy quick access to South Run Recreational Center, Lake Mercer, Fairfax County Parkway, shopping, restaurants, schools, I-95, and an abundance of parks and recreation. Beautifully updated. Exceptionally flexible. Ideally located. With multiple living spaces, a private outdoor setting, and a walkout lower level that offers so many possibilities, 9113 Northedge Drive is a home you’ll want to experience in person. Come see what makes this Springfield home so special.
/u.realgeeks.media/camillepayne/Camille_Payne_Logo.png)
Additional Information
- Subdivision
- South Run Forest
- Taxes
- $10428
- HOA Fee
- $155
- HOA Frequency
- Annually
- Stories
- 3
- Interior Features
- Bathroom - Walk-In Shower, Breakfast Area, Built-Ins, Ceiling Fan(s), Dining Area, Family Room Off Kitchen, Floor Plan - Traditional, Formal/Separate Dining Room, Kitchen - Gourmet, Kitchen - Eat-In, Pantry, Bathroom - Tub Shower, Butlers Pantry, Primary Bath(s), Sprinkler System, Walk-in Closet(s), Wood Floors
- Amenities
- Tot Lots/Playground, Jog/Walk Path, Common Grounds
- School District
- Fairfax County Public Schools
- Elementary School
- Sangster
- Middle School
- Lake Braddock Secondary School
- High School
- Lake Braddock
- Fireplaces
- 1
- Fireplace Description
- Fireplace - Glass Doors, Gas/Propane, Mantel(s)
- Garage
- Yes
- Garage Spaces
- 2
- Exterior Features
- Underground Lawn Sprinkler, Street Lights, Secure Storage
- Community Amenities
- Tot Lots/Playground, Jog/Walk Path, Common Grounds
- View
- Street, Trees/Woods
- Heating
- Central
- Heating Fuel
- Natural Gas
- Cooling
- Central A/C, Ceiling Fan(s)
- Roof
- Architectural Shingle
- Utilities
- Under Ground
- Water
- Public
- Sewer
- Public Septic, Public Sewer
- Basement
- Yes
Mortgage Calculator
Listing courtesy of RE/MAX Allegiance. Contact: