6056 Knights Ridge Way, Alexandria, VA 22310
- $635,000
- 4
- BD
- 5
- BA
- 1,536
- SqFt






- List Price
- $635,000
- Days on Market
- 0
- Status
- ACTIVE
- MLS#
- VAFX2336518
- Bedrooms
- 4
- Bathrooms
- 5
- Full Baths
- 3
- Half Baths
- 2
- Living Area
- 1,536
- Lot Size (Acres)
- 0.04
- Style
- Colonial
- Year Built
- 1986
- County
- Fairfax
- School District
- Fairfax County Public Schools
Property Description
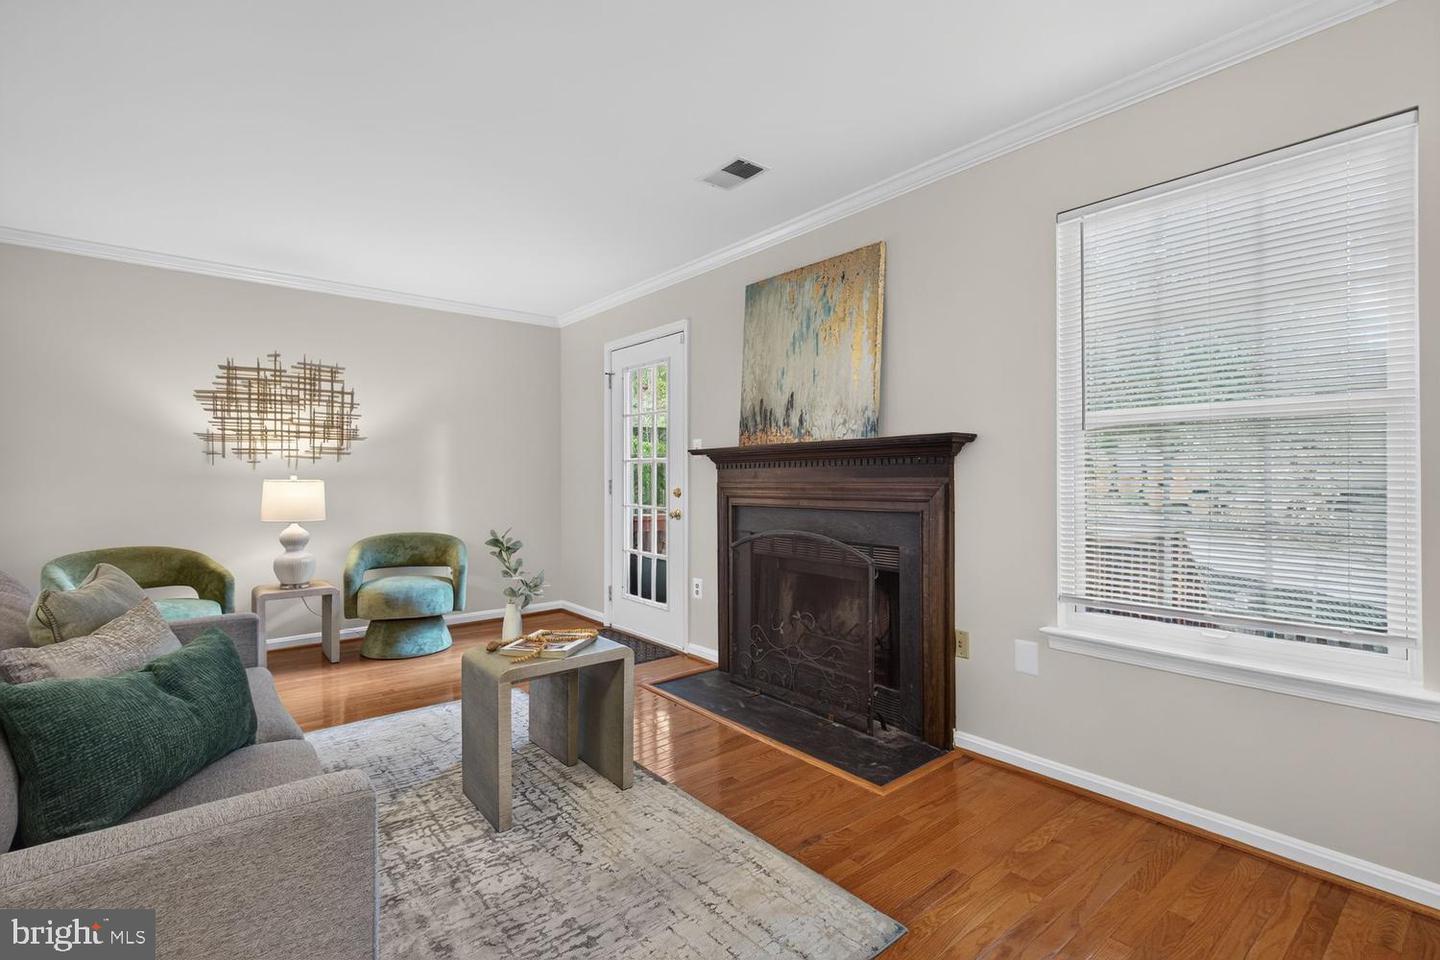
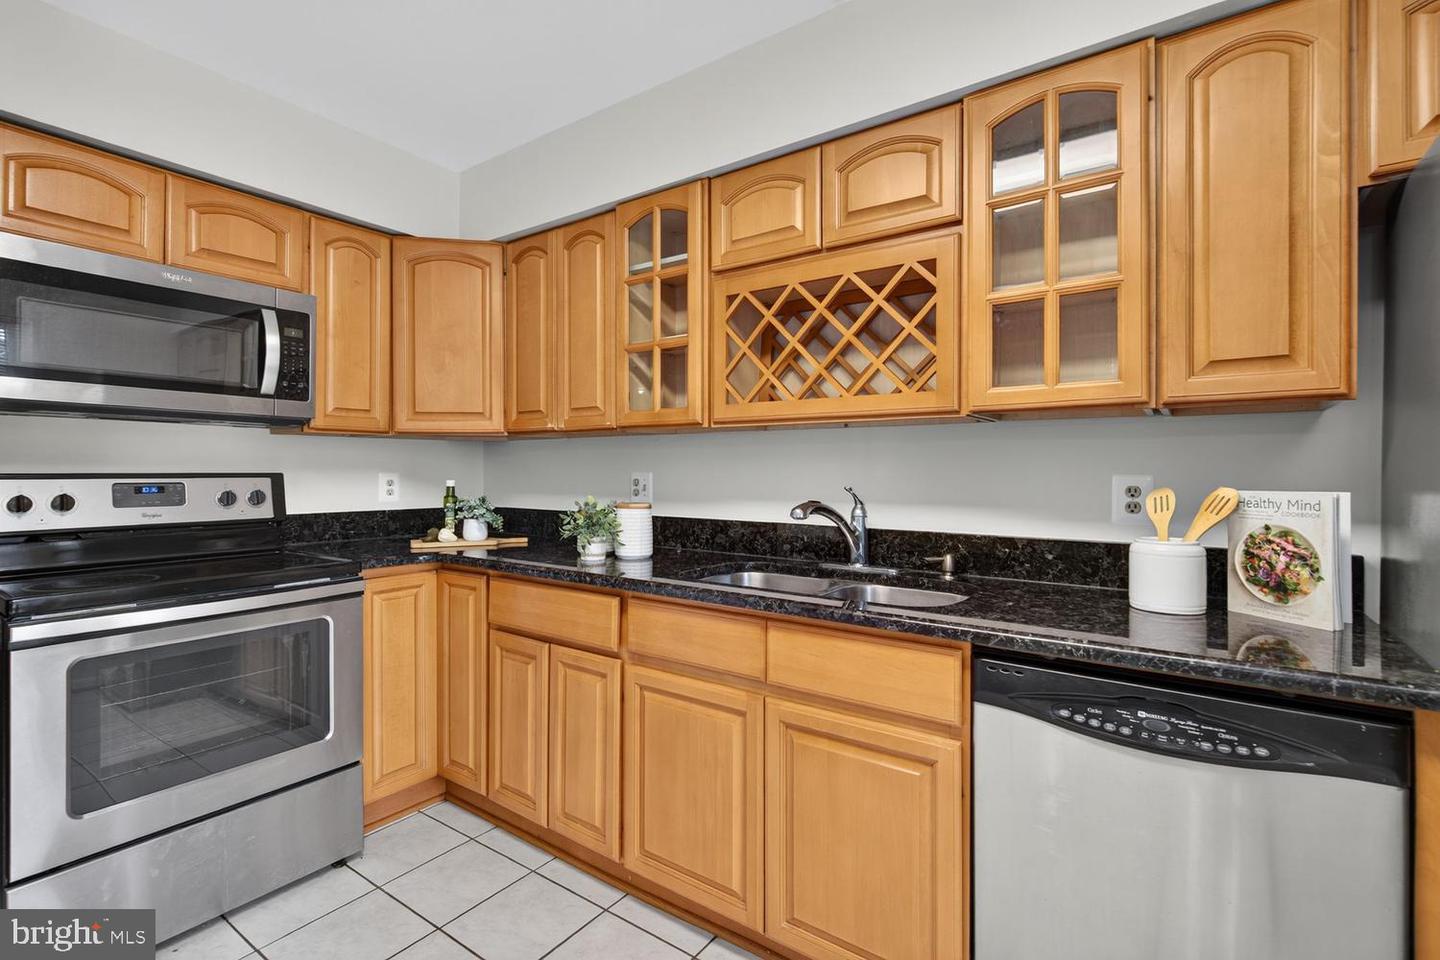
NEWLY RELISTED — AN EXCEPTIONAL OPPORTUNITY AWAITS. Great location with easy access to major highways and a convenient commute, yet tucked away in a quiet, private neighborhood. Beautifully updated and filled with natural light, this spacious home is ideally situated at the end of the street, offering added privacy and a peaceful setting. Featuring 4 bedrooms, 3 full bathrooms, 2 half bathrooms, 2 fireplaces, and a garage, the home offers flexible living space and thoughtful updates throughout. Gleaming hardwood floors, brand-new carpeting, fresh interior paint, new ceiling fans, and tastefully updated bathrooms create a move-in-ready setting. The sun-filled kitchen features a bright breakfast area and flows seamlessly into the dining area and spacious living room with a cozy fireplace. French doors open to the deck, creating the perfect setting to unwind in the evening, or relax and entertain on the weekends. The upper level offers a spacious primary suite with a generous walk-in closet, two additional bedrooms, and an updated full bathroom. The ground level features a private guest suite with a full bathroom and fireplace—ideal for guests, extended family, or multigenerational living. Combining convenience, comfort, privacy, and versatile living space, this beautifully updated home presents an exceptional opportunity in a highly desirable location. With its thoughtful updates, abundant natural light, and peaceful setting, this home is truly one not to be missed. Schedule your showing today!
/u.realgeeks.media/camillepayne/Camille_Payne_Logo.png)
Additional Information
- Subdivision
- Runnymeade
- Taxes
- $7157
- HOA Fee
- $80
- HOA Frequency
- Monthly
- Interior Features
- Attic, Bathroom - Soaking Tub, Bathroom - Tub Shower, Bathroom - Walk-In Shower, Breakfast Area, Built-Ins, Butlers Pantry, Carpet, Ceiling Fan(s), Chair Railings, Crown Moldings, Dining Area, Family Room Off Kitchen, Kitchen - Efficiency, Kitchen - Galley, Kitchen - Table Space, Pantry, Recessed Lighting, Walk-in Closet(s), Window Treatments, Wood Floors
- School District
- Fairfax County Public Schools
- Elementary School
- Bush Hill
- Middle School
- Twain
- High School
- Edison
- Fireplaces
- 2
- Fireplace Description
- Wood, Mantel(s)
- Flooring
- Hardwood, Fully Carpeted
- Garage
- Yes
- Garage Spaces
- 1
- Heating
- Heat Pump(s)
- Heating Fuel
- Natural Gas
- Cooling
- Central A/C
- Roof
- Shingle
- Utilities
- Electric Available, Natural Gas Available, Phone Available, Sewer Available, Water Available
- Water
- Public
- Sewer
- Public Sewer
- Room Level
- Primary Bedroom: Upper 1, Primary Bathroom: Upper 1, Bedroom 2: Upper 1, Bathroom 2: Upper 1, Bedroom 3: Upper 1, Family Room: Main, Dining Room: Main, Kitchen: Main, Breakfast Room: Main, Living Room: Lower 1, Half Bath: Main, Full Bath: Lower 1, Half Bath: Lower 1, Foyer: Lower 1
- Basement
- Yes
Mortgage Calculator
Listing courtesy of TTR Sotheby's International Realty. Contact: (202) 333-1212