11601 Quail Ridge Ct, Reston, VA 20194
- $1,225,000
- 5
- BD
- 4
- BA
- 2,653
- SqFt













- List Price
- $1,225,000
- Days on Market
- 8
- Status
- ACTIVE
- MLS#
- VAFX2328034
- Bedrooms
- 5
- Bathrooms
- 4
- Full Baths
- 3
- Half Baths
- 1
- Living Area
- 2,653
- Lot Size (Acres)
- 0.29
- Style
- Colonial
- Year Built
- 1985
- County
- Fairfax
- School District
- Fairfax County Public Schools
Property Description
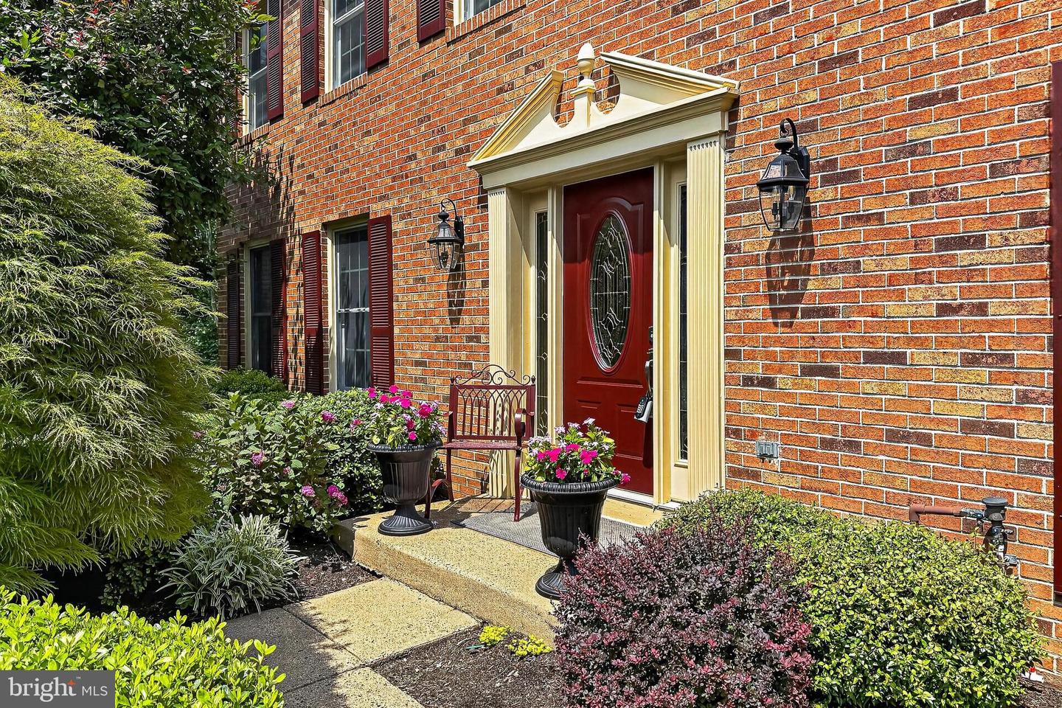
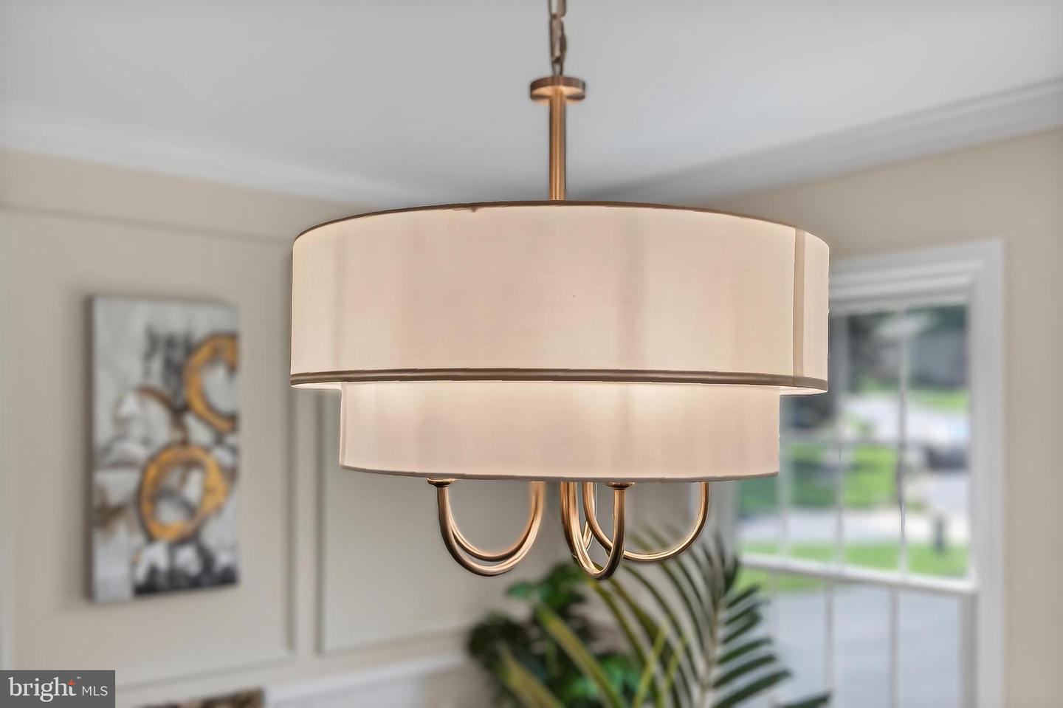
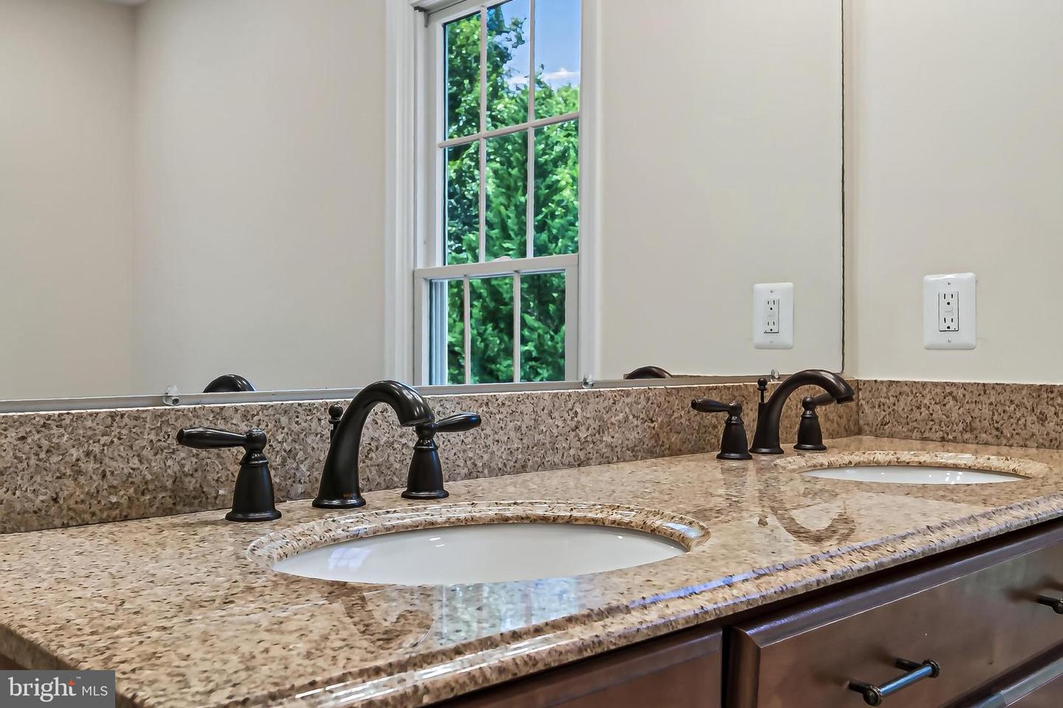
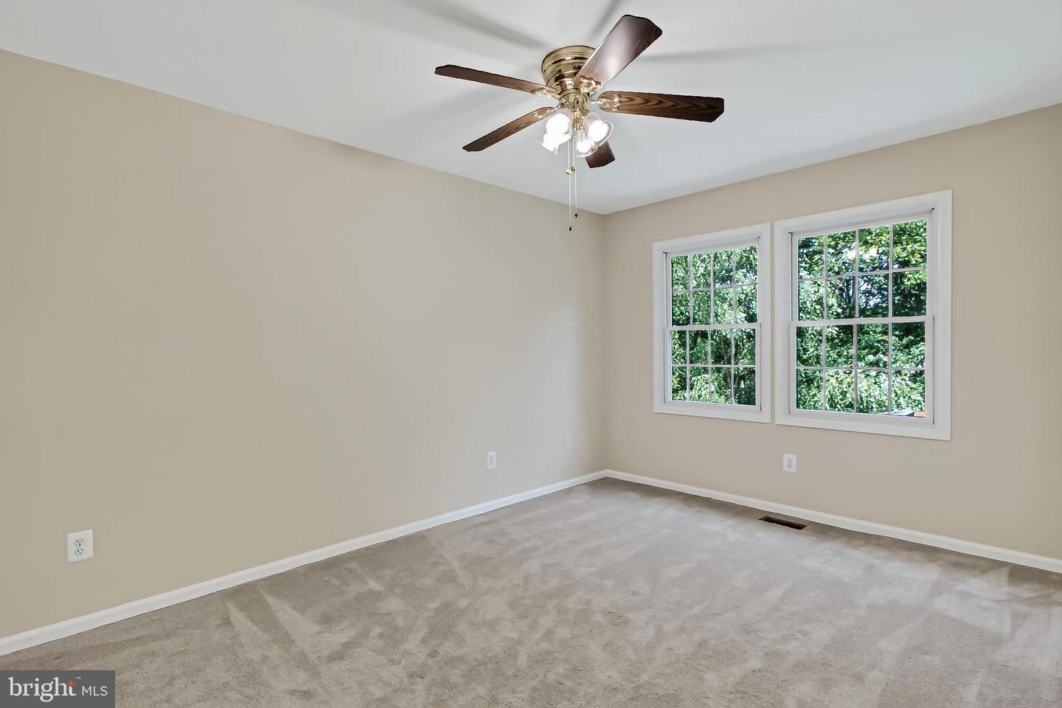
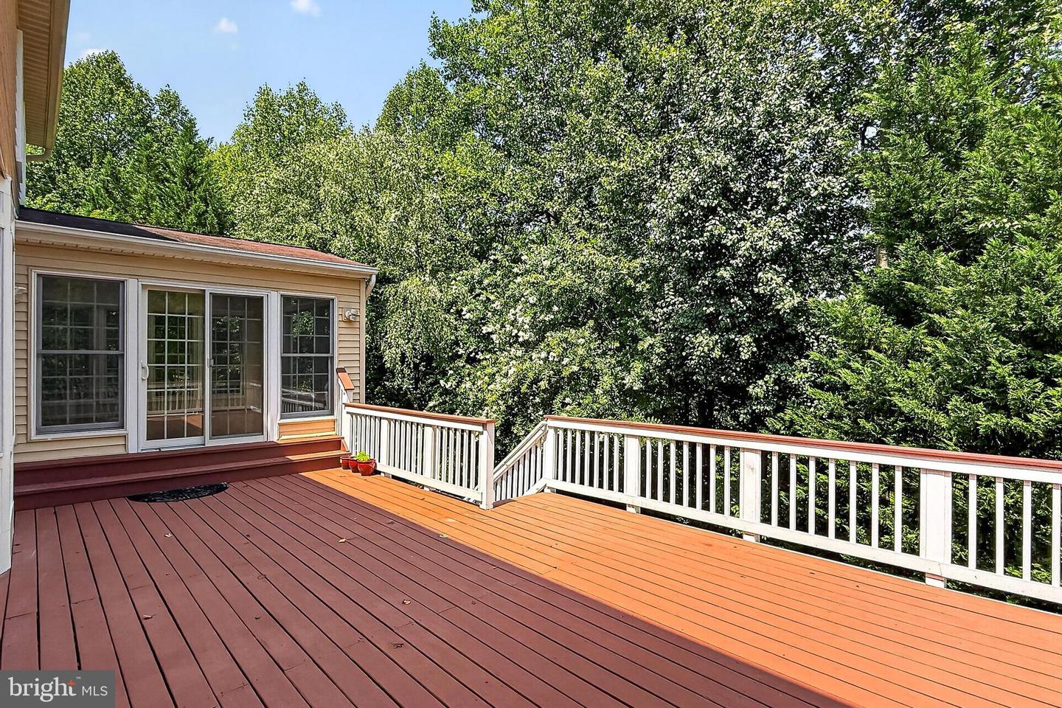
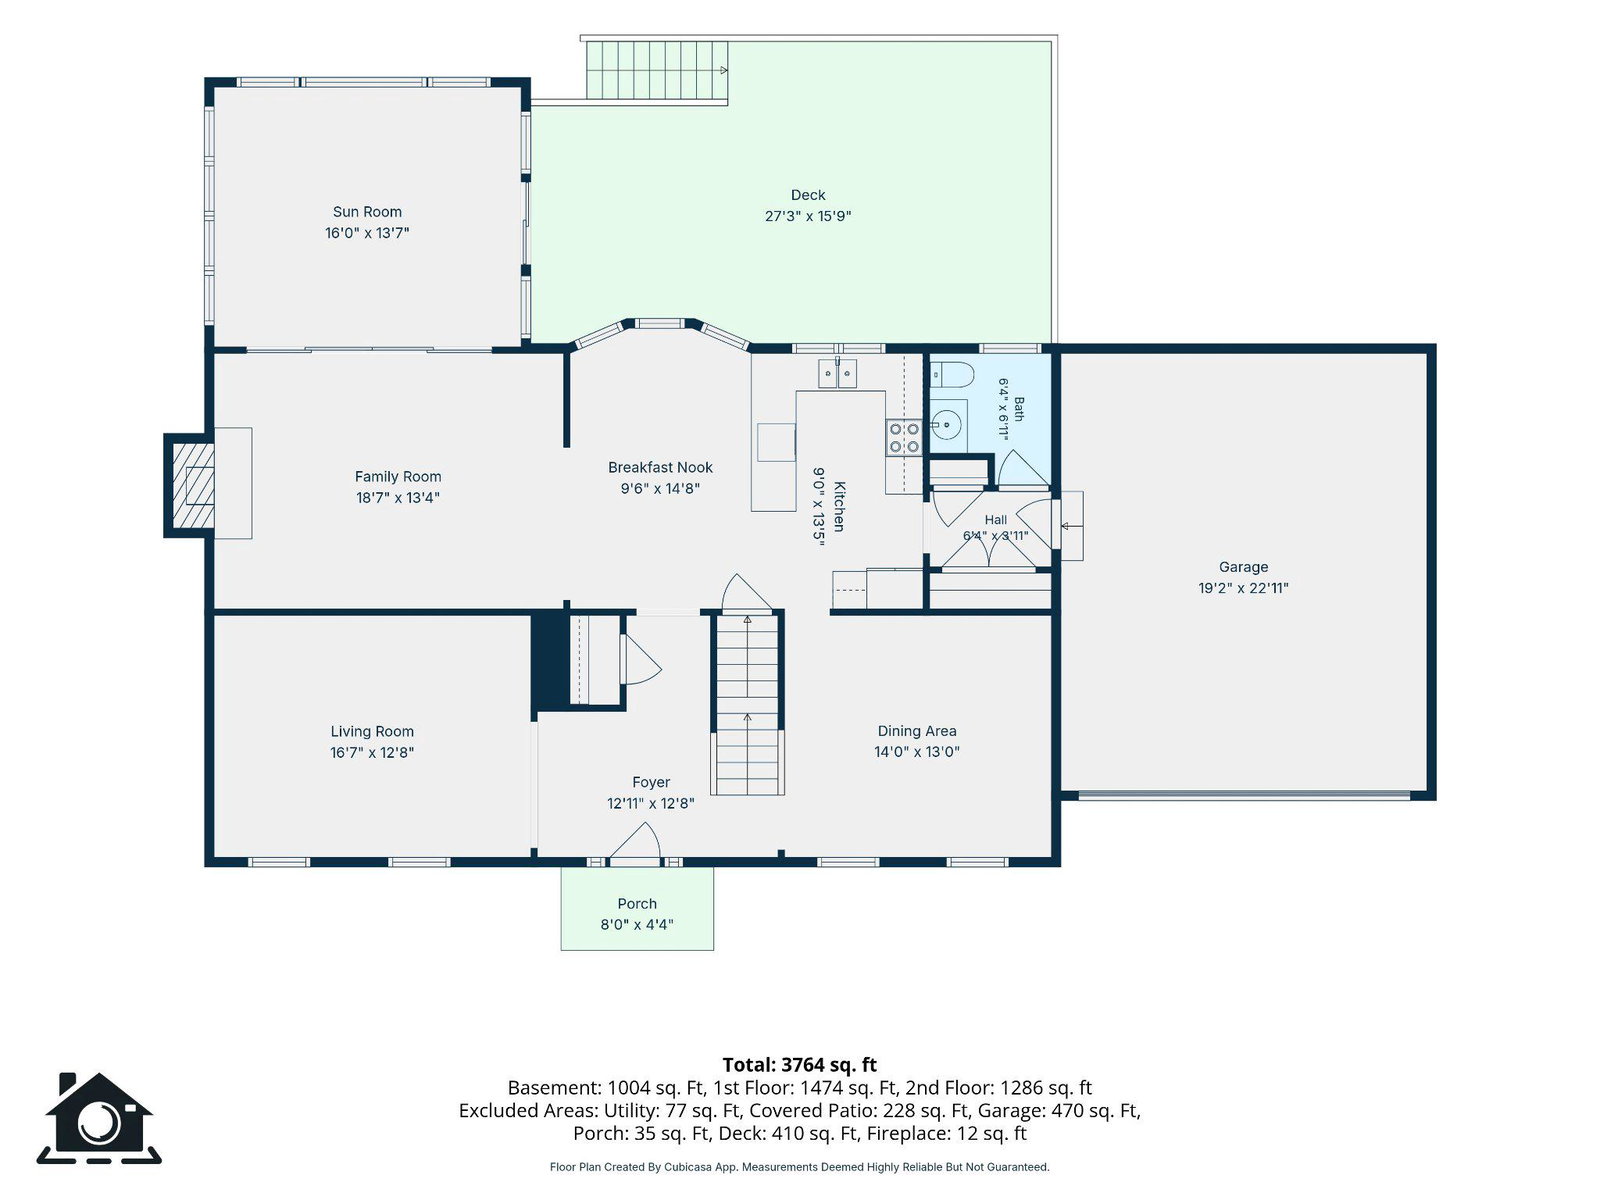
Welcome to this beautifully maintained 5-bedroom, 3.5-bath home tucked away on a quiet cul-de-sac and backing to peaceful trees for added privacy. Thoughtfully updated throughout, the home features a chef’s kitchen with granite countertops, Stainless Steel appliances, and an inviting breakfast area that opens to the family room and spacious deck, making everyday living and entertaining feel effortless. A bright sunroom, a formal living room, dining room, and cozy fireplace add to the home’s charm and functionality. The upper level includes a serene primary suite with a beautifully renovated bath, walk-in closet, along with four additional spacious bedrooms and an updated hall bath. The walkout lower level offers a generous recreation room, full bath, hobby room, and a private study with direct access to the patio and backyard. With a professionally landscaped yard, composite deck, peaceful patio, and access to neighborhood amenities like trails, tennis courts, and pools, this home offers the perfect blend of comfort, convenience, and natural beauty. Updates include; freshly painted throughout inside and outside 2026, new light fixtures 2026, new recessed lights in living and family rooms 2026, hardwood floors sanded and stained 2026, roof 2008, Furnace with Nest thermostat 2023, Anderson windows 2013, garage door opener (with battery backup and wifi) 2016, New insulation 2022, carpet 2022, sunroom 2008, hardwood on upper level 2022, patio 2023.
/u.realgeeks.media/camillepayne/Camille_Payne_Logo.png)
Additional Information
- Subdivision
- Reston
- Taxes
- $12553
- HOA Fee
- $890
- HOA Frequency
- Annually
- Interior Features
- Bathroom - Jetted Tub, Bathroom - Soaking Tub, Bathroom - Tub Shower, Bathroom - Walk-In Shower, Carpet, Ceiling Fan(s), Chair Railings, Crown Moldings, Family Room Off Kitchen, Formal/Separate Dining Room, Floor Plan - Traditional, Kitchen - Eat-In, Kitchen - Gourmet, Kitchen - Table Space, Pantry, Primary Bath(s), Recessed Lighting, Skylight(s), Walk-in Closet(s), Wood Floors
- Amenities
- Basketball Courts, Bike Trail, Jog/Walk Path, Pool - Outdoor, Swimming Pool, Tennis Courts, Tot Lots/Playground
- School District
- Fairfax County Public Schools
- Elementary School
- Armstrong
- Middle School
- Herndon
- High School
- Herndon
- Fireplaces
- 1
- Fireplace Description
- Wood
- Flooring
- Hardwood, Ceramic Tile, Carpet
- Garage
- Yes
- Garage Spaces
- 2
- Exterior Features
- Lawn Sprinkler
- Community Amenities
- Basketball Courts, Bike Trail, Jog/Walk Path, Pool - Outdoor, Swimming Pool, Tennis Courts, Tot Lots/Playground
- View
- Garden/Lawn, Trees/Woods
- Heating
- Heat Pump(s)
- Heating Fuel
- Electric
- Cooling
- Ceiling Fan(s), Central A/C, Heat Pump(s)
- Water
- Public
- Sewer
- Public Sewer
- Room Level
- Breakfast Room: Main, Family Room: Main, Dining Room: Main, Foyer: Main, Sun/Florida Room: Main, Living Room: Main, Bedroom 1: Upper 1, Bathroom 1: Upper 1, Primary Bedroom: Upper 1, Primary Bathroom: Upper 1, Bedroom 2: Upper 1, Bedroom 4: Upper 1, Bedroom 3: Upper 1, Study: Lower 1, Bathroom 2: Lower 1, Hobby Room: Lower 1, Recreation Room: Lower 1
- Basement
- Yes
Mortgage Calculator
Listing courtesy of Long & Foster Real Estate, Inc.. Contact: