3176 Summit Square Dr Unit #4-C5, Oakton, VA 22124
- $292,000
- 1
- BD
- 1
- BA
- 870
- SqFt




- List Price
- $292,000
- Days on Market
- 21
- Status
- ACTIVE
- MLS#
- VAFX2325638
- Bedrooms
- 1
- Bathrooms
- 1
- Full Baths
- 1
- Living Area
- 870
- Style
- Art Deco
- Year Built
- 1986
- County
- Fairfax
- School District
- Fairfax County Public Schools
Property Description
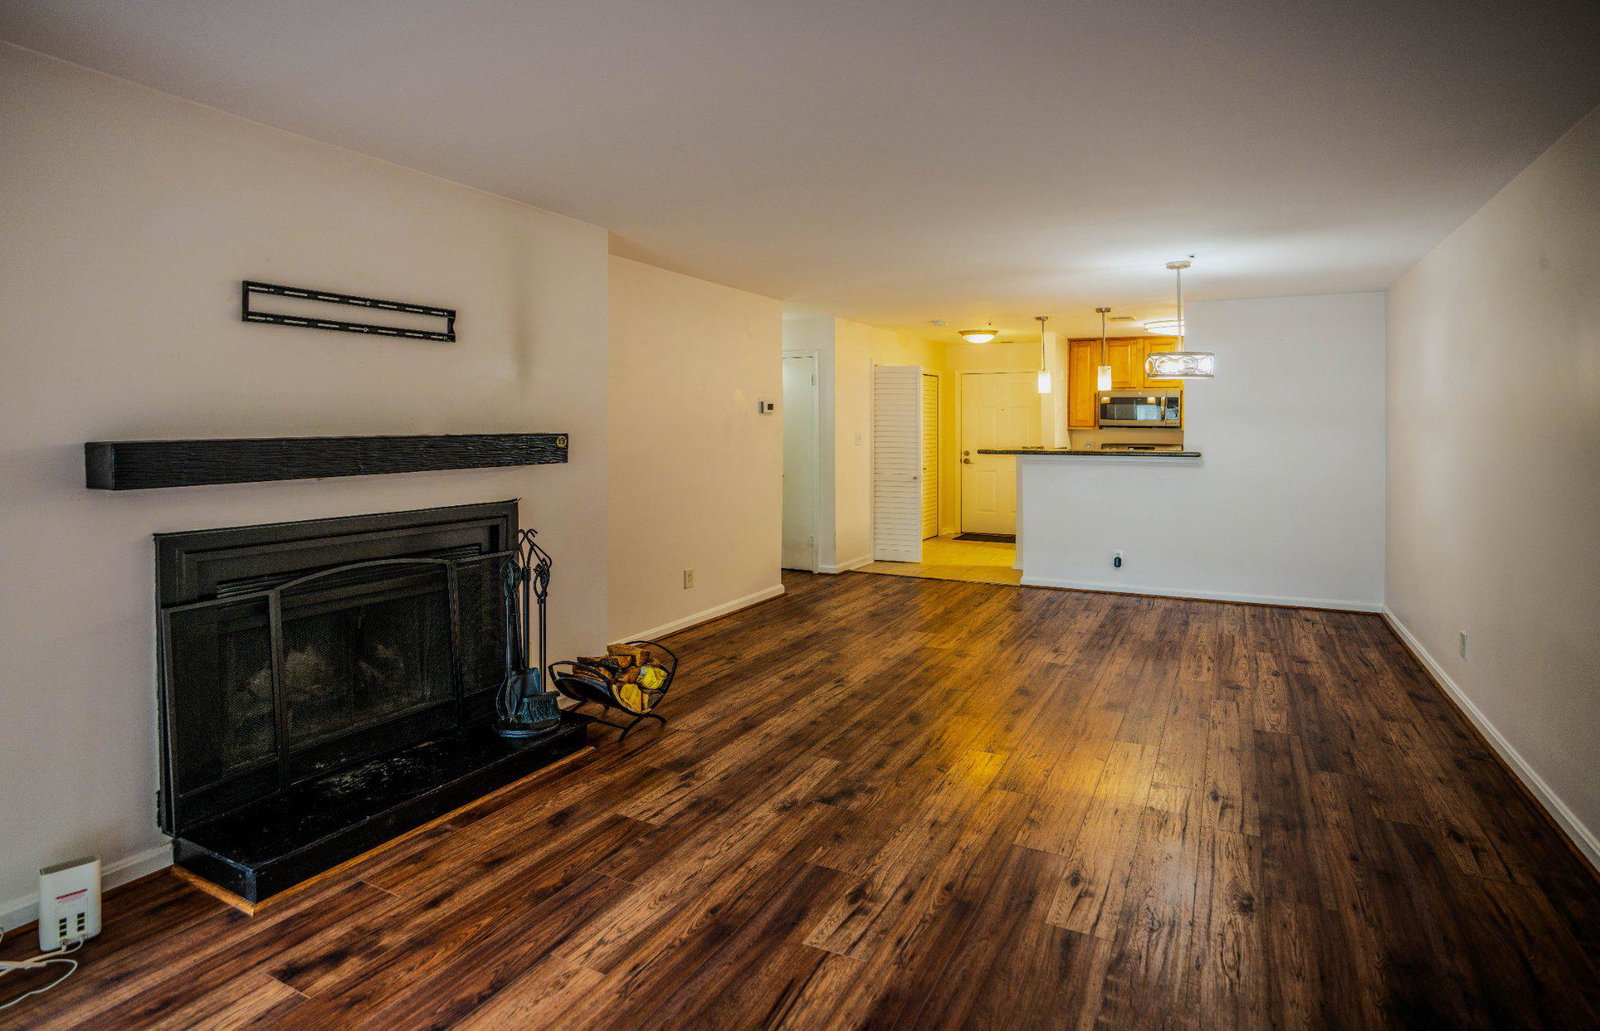
Welcome to a spacious 1 Bedroom 1 Bathroom Condo at the Four Winds at Oakton. Once exiting toward the left of the elevator on the third floor and entering the cozy condo, you are greeted with a spacious living/dining room combo paved with warmth hardwood floor. Adjoining the dinner show-cases an updated kitchen with beaufitul granite countertops and an elevated breakfast bar. newer stainless steel appliances (Dishwasher 2022, Fridge and Stove 2019), ceramic flooring and ample cabinet space. The dining/living rooms features a wood burning fireplace and beautiful hardwood flooring (2019). The sunroom boasts large windows providing an abundance of natural light and leads to the private covered balcony perfect for relaxing. The sunroom may also be doubled as guest room or served as a cozy office. In-unit laundry (NEW washer/dryer in 2023). NEW HVAC in 2022. NEW electric panel in 2020. Alexa-enable programmable thermostat (NEW in 2020). The bedroom rounds out this amazing space featuring wall to wall and freshly steammed clean carpeting, generous closet space and lots of natural light. Plenty of owner and guest parking. Four Winds at Oakton offers residents great amenities including a community center, pool, fitness center, playgrounds and walking paths. You can lighten your load of grocery by enjoy a brief ride in the elevator within few steps from the unit. Minutes to I-66 and Rt. 123, the Vienna Metro, the Oak Marr Rec Center, shops and restaurants. Four Winds at Oakton is served by a highly rated school district.
/u.realgeeks.media/camillepayne/Camille_Payne_Logo.png)
Additional Information
- Subdivision
- The Four Winds At Oakton
- Taxes
- $1569.12
- Condo Fee
- $440
- Amenities
- Elevator, Club House, Fitness Center, Pool - Outdoor, Reserved/Assigned Parking, Swimming Pool, Tot Lots/Playground
- School District
- Fairfax County Public Schools
- Elementary School
- Flint Hill
- Middle School
- Thoreau
- High School
- Oakton
- Fireplaces
- 1
- Fireplace Description
- Mantel(s), Screen, Wood
- Flooring
- Carpet, Ceramic Tile, Hardwood
- Community Amenities
- Elevator, Club House, Fitness Center, Pool - Outdoor, Reserved/Assigned Parking, Swimming Pool, Tot Lots/Playground
- Heating
- Heat Pump - Electric BackUp
- Heating Fuel
- Natural Gas
- Cooling
- Central A/C
- Water
- Public
- Sewer
- Public Sewer
Mortgage Calculator
Listing courtesy of First Decision Realty LLC. Contact: