10520 Hunting Crest Ln, Vienna, VA 22182
- $1,499,900
- 6
- BD
- 5
- BA
- 5,279
- SqFt








- List Price
- $1,499,900
- Days on Market
- 19
- Status
- ACTIVE
- MLS#
- VAFX2323206
- Bedrooms
- 6
- Bathrooms
- 5
- Full Baths
- 4
- Half Baths
- 1
- Living Area
- 5,279
- Lot Size (Acres)
- 2.01
- Style
- Colonial
- Year Built
- 1981
- County
- Fairfax
- School District
- Fairfax County Public Schools
Property Description
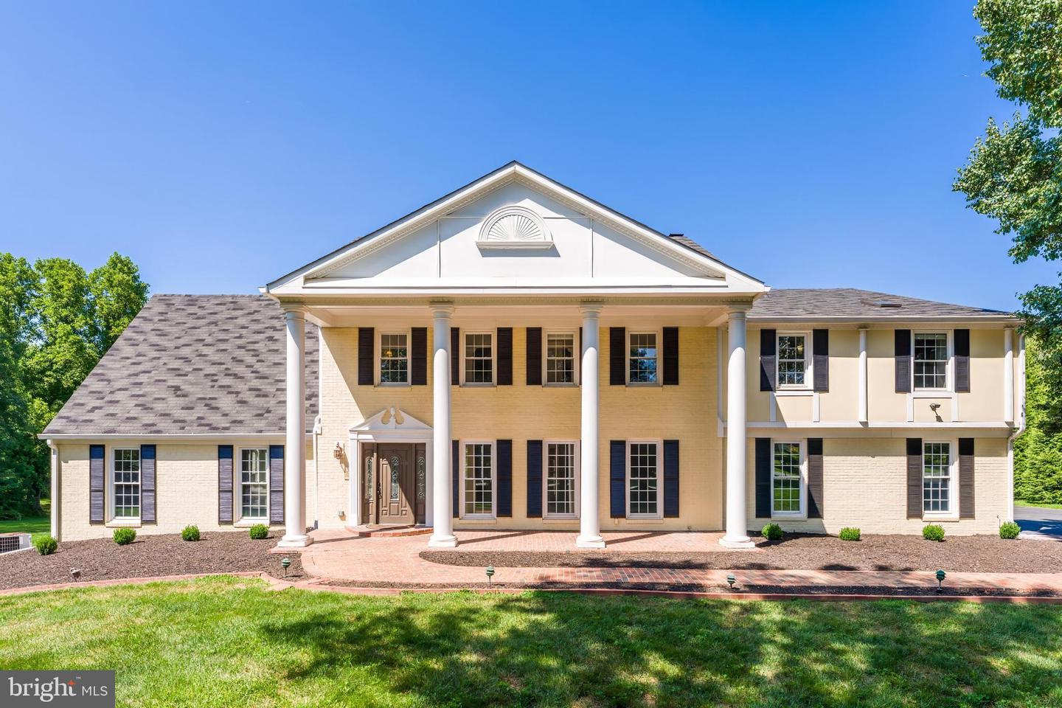
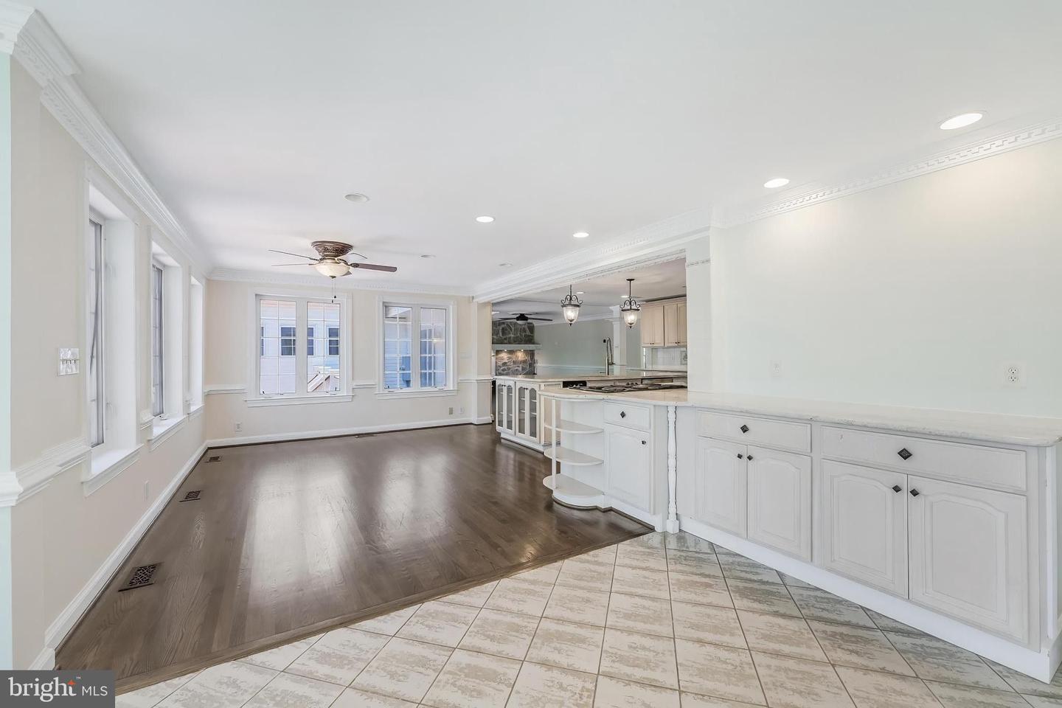
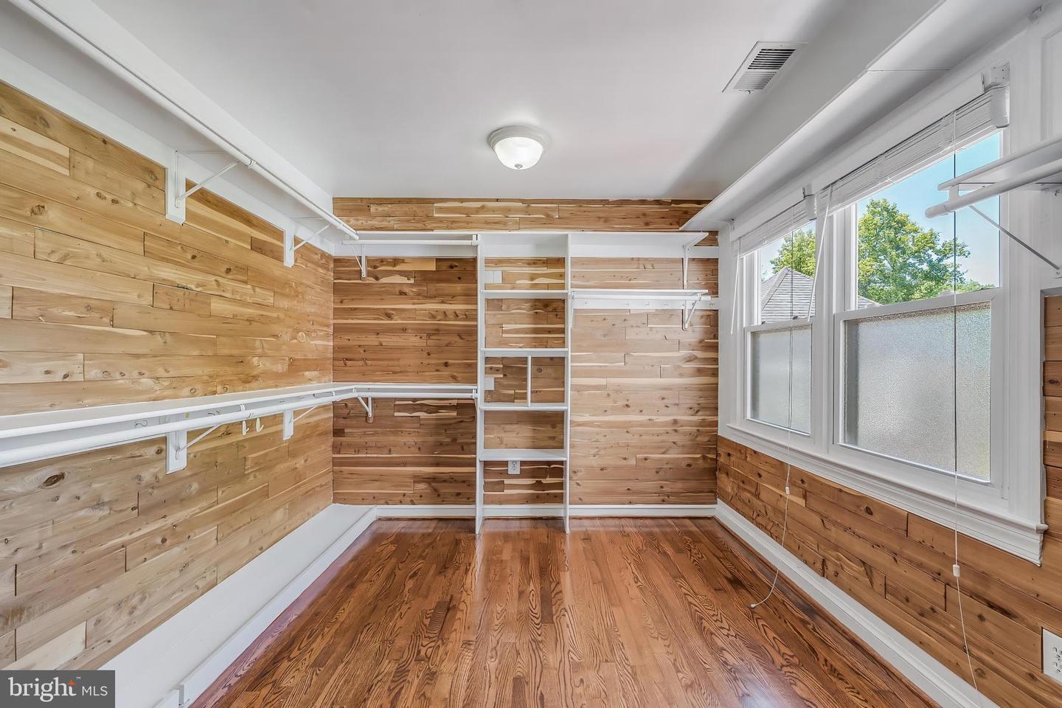
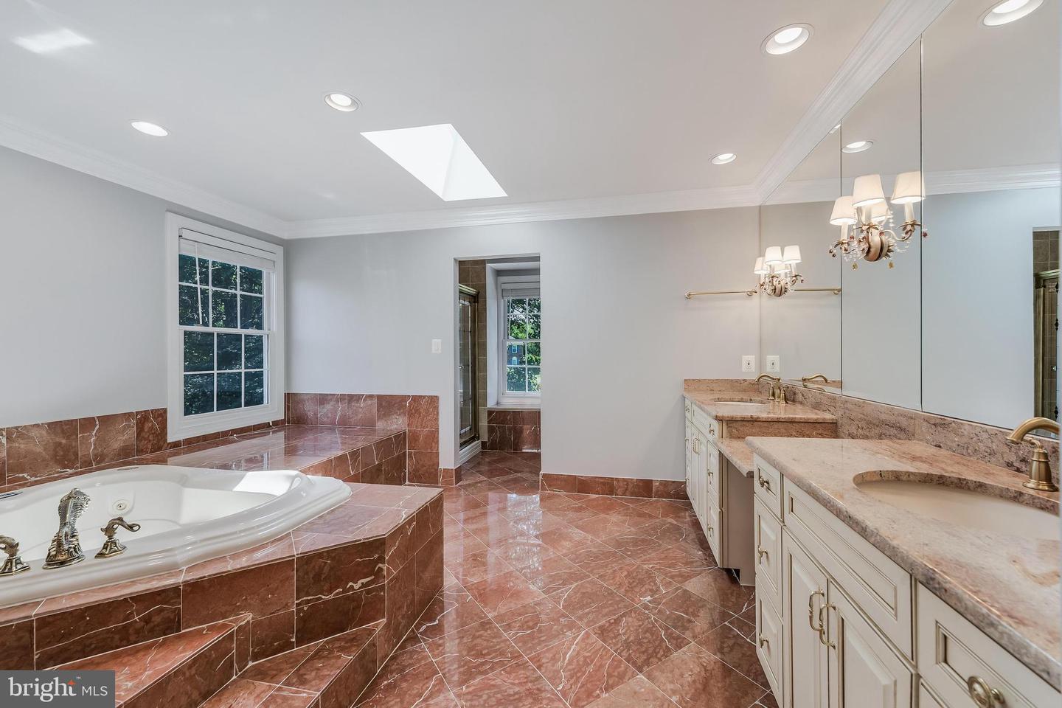
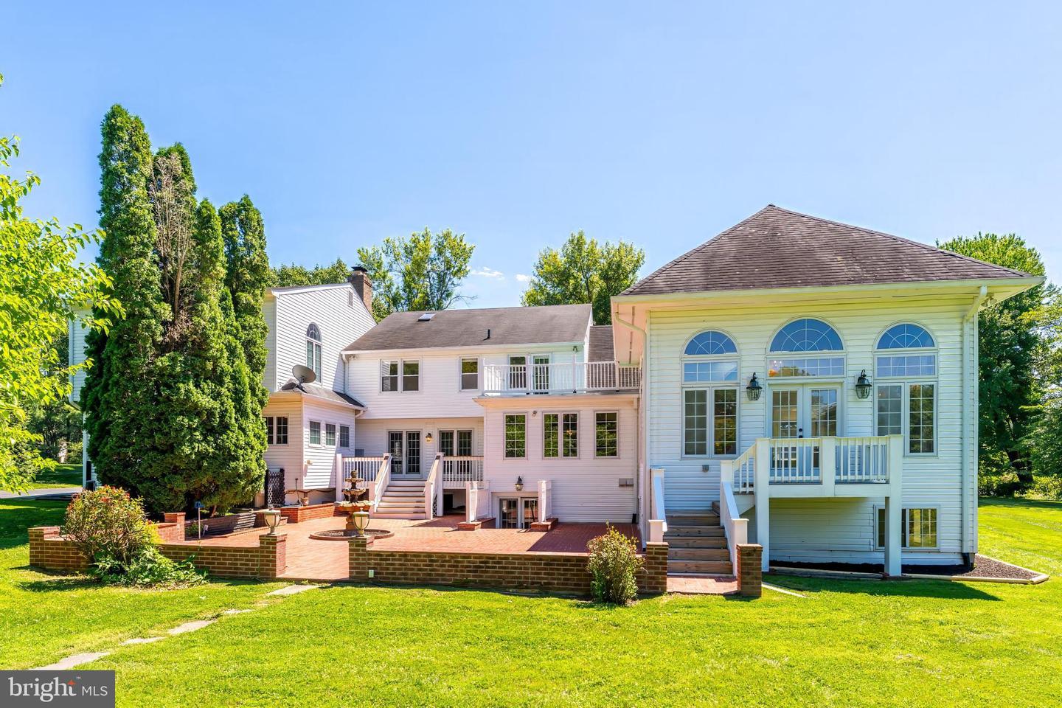
Join us for an Open House Saturday, 8/1 from 1-3PM! Second chance! This home is back on the market after the previous contract unexpectedly fell through. If you missed it the first time, now is your chance to make this exceptional home yours! Introducing 10520 Hunting Crest, a stately brick Colonial set on a private two-acre homesite backing to mature trees, offering the perfect blend of tranquility, flexibility, and convenience. Tucked away on a quiet street with no cut-through traffic, this exceptional property provides a peaceful retreat just minutes from Vienna, Reston Town Center, and Tysons Corner. The beautifully landscaped grounds feature expansive, usable yard space, best enjoyed from the Trex deck and large patio, perfect for outdoor entertaining, dining al fresco, or simply taking in the natural surroundings. Inside, spacious living areas showcase timeless craftsmanship with hardwood floors, custom built-ins, extensive moldings, and refined trim work throughout. Formal living and dining rooms lead to a grand, sun-drenched sunroom that serves as an entertainer’s dream and offers endless possibilities for gathering, relaxing, or working from home. At the heart of the home, the eat-in kitchen features custom cabinetry, abundant storage, and a large center island. One of the home’s most distinctive features is its flexible private-suite configuration. The upper-level primary suite can be connected via a private staircase to a lower-level kitchen area, dedicated hallway, private exterior entrance, and access to the shared laundry room, creating a comfortable setup for multigenerational living, an in-law suite, or long-term guests. Alternatively, these spaces remain fully integrated with the rest of the home, providing additional kitchen capacity, privacy, and versatility for a traditional single-family lifestyle. The upper level includes an additional three generously sized bedrooms, each with a walk-in closet. The expansive finished lower level features two additional bedrooms, a full bath, wet bar, spacious recreation areas, abundant storage, and direct backyard access. It is ideal for entertaining, overnight guests, recreation, a home gym, or multiple work-from-home spaces. A two-car garage provides additional storage and everyday convenience. Located within the sought-after South Lakes High School pyramid and just minutes from Dulles International Airport, Route 7, I-495, and major commuter routes, this is a rare Northern Virginia property offering privacy, space, adaptability, and accessibility. Welcome home.
/u.realgeeks.media/camillepayne/Camille_Payne_Logo.png)
Additional Information
- Subdivision
- Richland Hunt
- Taxes
- $16011
- HOA Fee
- $500
- HOA Frequency
- One Time
- Interior Features
- Additional Stairway, Breakfast Area, Built-Ins, Cedar Closet(s), Ceiling Fan(s), Chair Railings, Combination Dining/Living, Crown Moldings, Dining Area, Family Room Off Kitchen, Floor Plan - Traditional, Kitchen - Eat-In, Kitchen - Gourmet, Kitchen - Island, Kitchenette, Primary Bath(s), Recessed Lighting, Wainscotting, Walk-in Closet(s), Wet/Dry Bar, Wood Floors
- School District
- Fairfax County Public Schools
- Elementary School
- Sunrise Valley
- Middle School
- Hughes
- High School
- South Lakes
- Fireplaces
- 1
- Fireplace Description
- Mantel(s)
- Flooring
- Hardwood
- Garage
- Yes
- Garage Spaces
- 2
- Exterior Features
- Extensive Hardscape, Exterior Lighting, Water Fountains, Play Area
- View
- Scenic Vista
- Heating
- Heat Pump(s)
- Heating Fuel
- Electric
- Cooling
- Central A/C
- Roof
- Architectural Shingle
- Water
- Well
- Sewer
- Septic Exists
- Basement
- Yes
Mortgage Calculator
Listing courtesy of Property Collective. Contact: 7032538505