408 Se Fellini Ct, Vienna, VA 22180
- $3,235,000
- 6
- BD
- 10
- BA
- 5,240
- SqFt








- List Price
- $3,235,000
- Days on Market
- 123
- Status
- ACTIVE
- MLS#
- VAFX2299178
- Bedrooms
- 6
- Bathrooms
- 10
- Full Baths
- 7
- Half Baths
- 3
- Living Area
- 5,240
- Lot Size (Acres)
- 0.32
- Style
- Transitional
- Year Built
- 2026
- County
- Fairfax
- School District
- Fairfax County Public Schools
Property Description
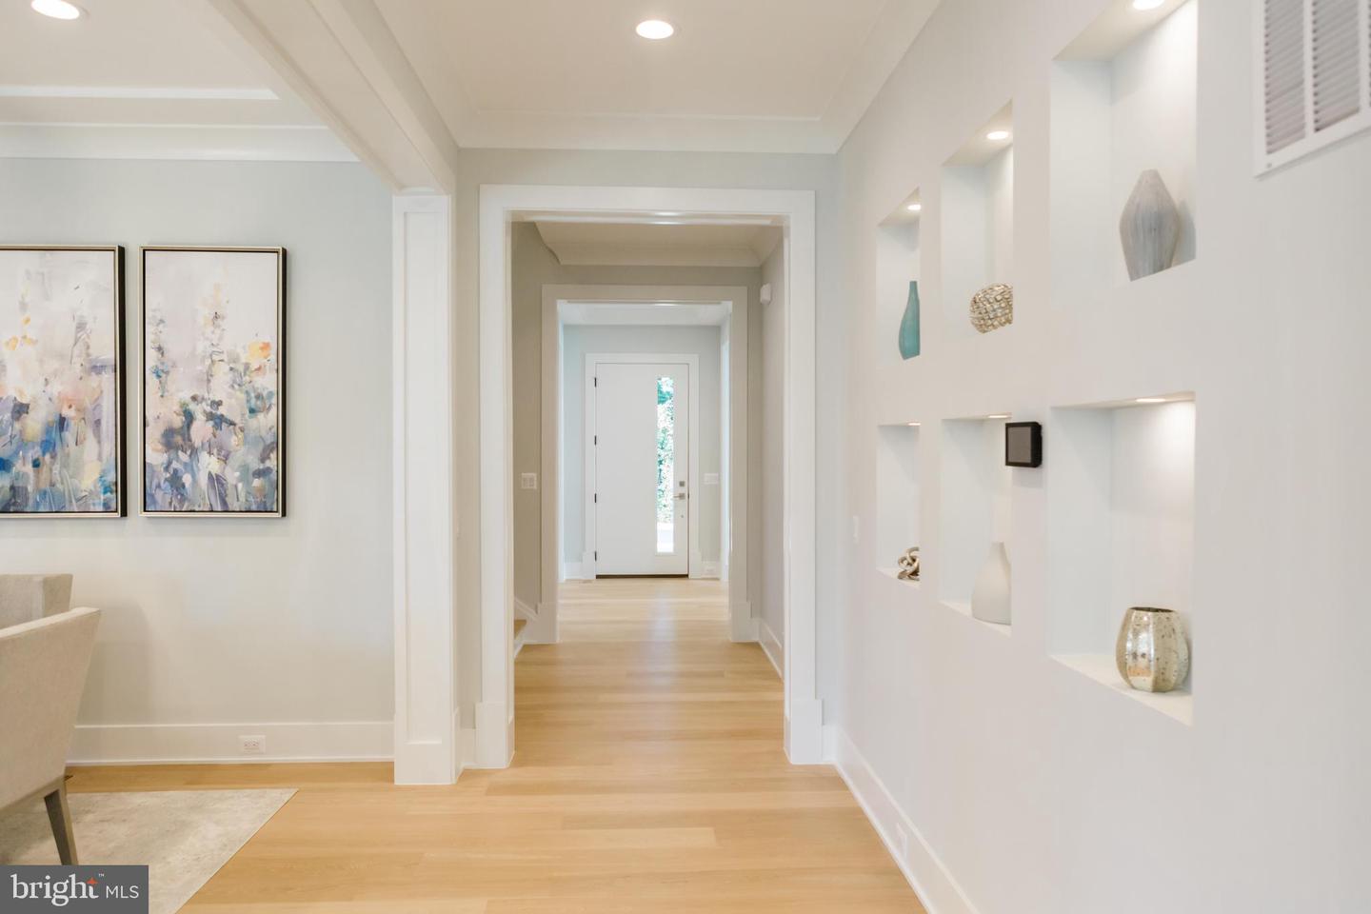
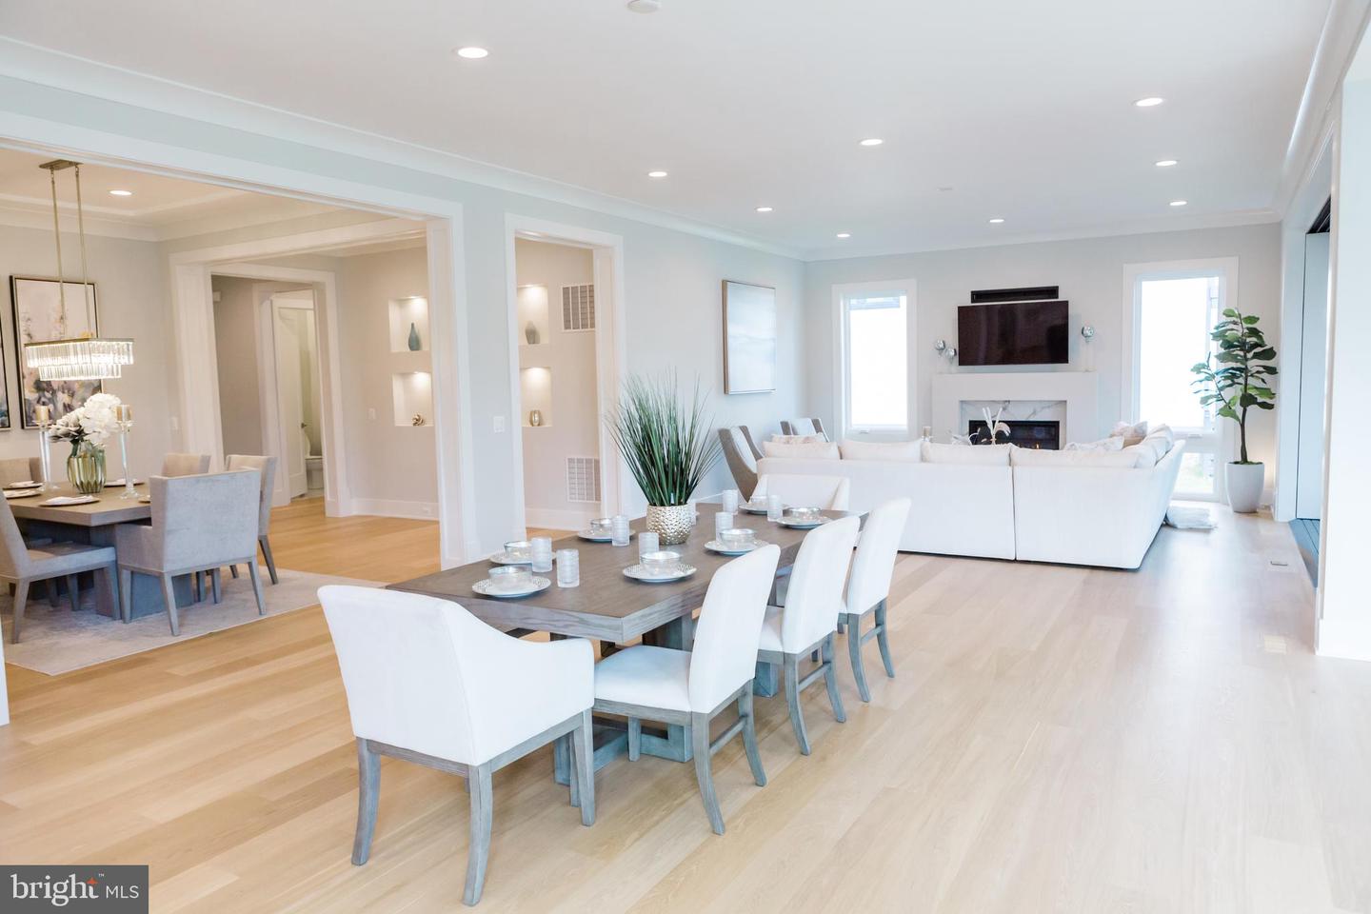
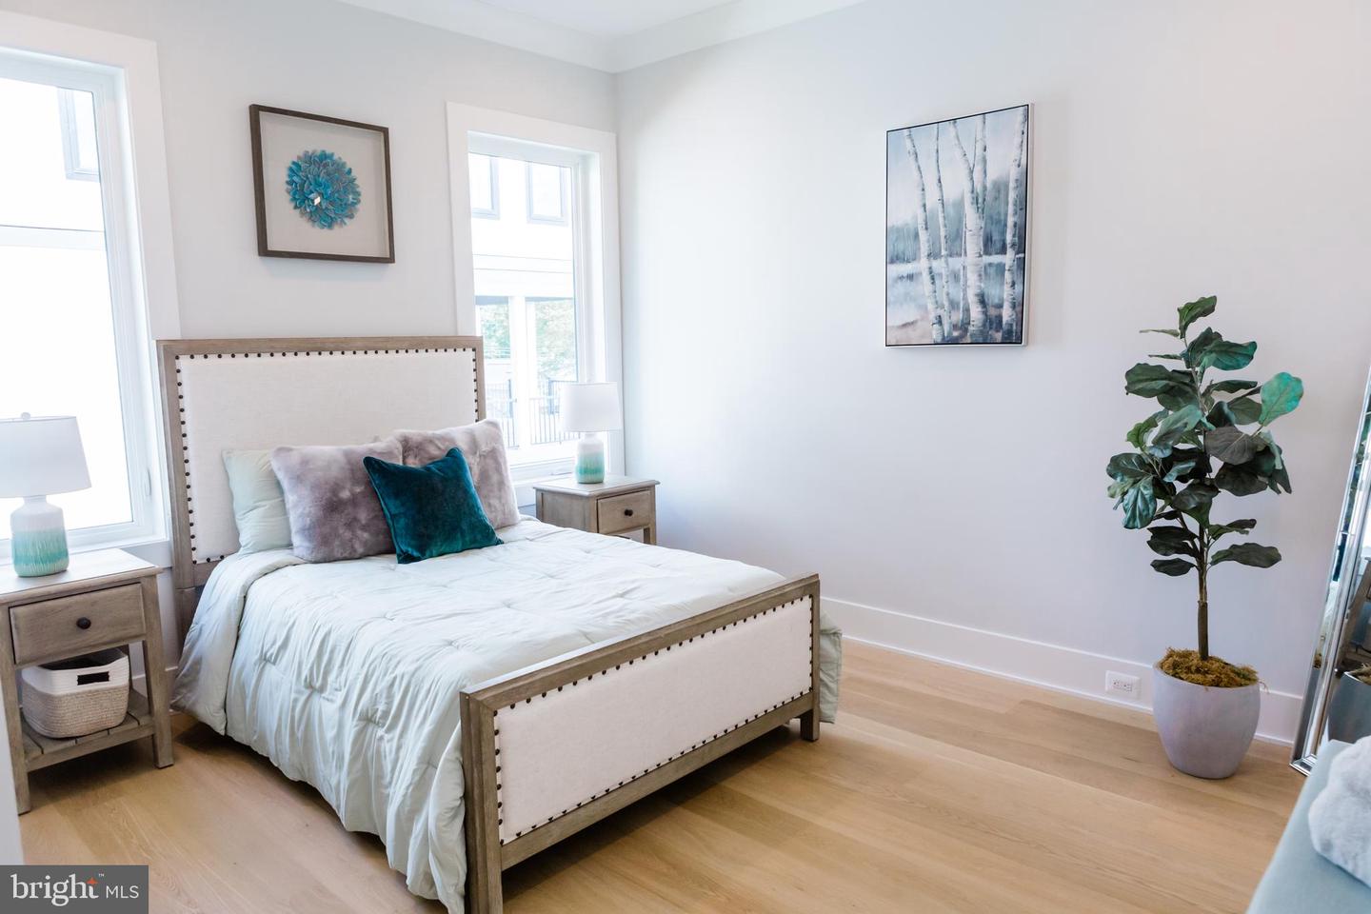
408 Fellini Court | Vienna, VA 22180 Approximately 8,000 Sq Ft | Madison High School Pyramid In Vienna, true luxury is defined by how a home lives—quietly refined, highly functional, and effortlessly comfortable. This to-be-built residence by Premier Homes Group LLC delivers over 8,000 square feet of intentional design in one of the area’s most desirable settings. Located within the highly sought-after James Madison High School pyramid, with Thoreau Middle School and Louise Archer Elementary School, this home blends enduring value with everyday livability. A timeless exterior and curated landscape create an understated yet confident arrival. Inside, 11-foot ceilings on the main level and 10-foot ceilings on both the upper and lower levels establish a rare sense of scale, while architectural ceiling treatments and custom niches throughout much of the home introduce depth, detail, and a bespoke feel. At the heart of the home, the kitchen experience is designed for both presence and performance. A beautifully appointed chef’s kitchen anchors the space—enhanced by a dedicated catering kitchen that allows for effortless entertaining, discreet preparation, and elevated hosting without interruption to the main living areas. The defining moment unfolds as 15-foot pocketing glass doors open to a covered outdoor living room with fireplace and retractable screens, extending to a generous deck beyond. This seamless transition creates a year-round environment for gathering, relaxing, and enjoying the setting. A glass-enclosed private office provides a refined and quiet workspace, perfectly suited for today’s executive lifestyle. Upstairs, the owner’s suite offers a true retreat—featuring a fireside sitting area, beverage bar, and private screened balcony. The spa-inspired bath, complete with heated floors and boutique-style dressing spaces, delivers a daily experience of comfort and calm. The lower level is designed as a private resort, with a spacious recreation lounge, custom wet bar, fitness studio, and guest suite. A dedicated wellness retreat with sauna and steam creates a restorative escape, while optional elevator and golf simulator rough-ins ensure long-term flexibility. Ideally located just minutes from the heart of Vienna, Tysons, and major commuter routes—with convenient access to Washington, DC—this home offers the perfect blend of community, connectivity, and quiet luxury. Visit our model at 725 Lawton Street Mclean, Va. 22101. Call for an appointment.
/u.realgeeks.media/camillepayne/Camille_Payne_Logo.png)
Additional Information
- Subdivision
- Havenner
- Taxes
- $11109.16
- Interior Features
- Bar, Breakfast Area, Entry Level Bedroom, Family Room Off Kitchen, Floor Plan - Open, Formal/Separate Dining Room, Kitchen - Gourmet, Kitchen - Island, Pantry, Recessed Lighting, Bathroom - Soaking Tub, Bathroom - Tub Shower, Upgraded Countertops, Walk-in Closet(s), Other, Bathroom - Walk-In Shower, Combination Kitchen/Living, Combination Kitchen/Dining, Combination Dining/Living, 2nd Kitchen, Crown Moldings, Elevator, Sauna, Wood Floors
- School District
- Fairfax County Public Schools
- Elementary School
- Louise Archer
- Middle School
- Thoreau
- High School
- Madison
- Fireplaces
- 4
- Fireplace Description
- Gas/Propane
- Flooring
- Ceramic Tile
- Garage
- Yes
- Garage Spaces
- 2
- Exterior Features
- Sidewalks, Gutter System, Other
- View
- Street
- Heating
- Zoned, 90% Forced Air, Humidifier
- Heating Fuel
- Propane - Owned
- Cooling
- Central A/C, Programmable Thermostat, Zoned
- Roof
- Composite
- Utilities
- Electric Available, Phone Available, Sewer Available, Water Available
- Water
- Public
- Sewer
- Public Sewer
- Basement
- Yes
Mortgage Calculator
Listing courtesy of Samson Properties. Contact: 7033788810