9982 Blackberry Ln, Great Falls, VA 22066
- $1,750,000
- 4
- BD
- 3
- BA
- 2,487
- SqFt




- List Price
- $1,750,000
- Price Change
- ▼ $49,000 1776714619
- Days on Market
- 160
- Status
- ACTIVE
- MLS#
- VAFX2286222
- Bedrooms
- 4
- Bathrooms
- 3
- Full Baths
- 3
- Living Area
- 2,487
- Lot Size (Acres)
- 5.65
- Style
- Colonial
- Year Built
- 1985
- County
- Fairfax
- School District
- Fairfax County Public Schools
Property Description
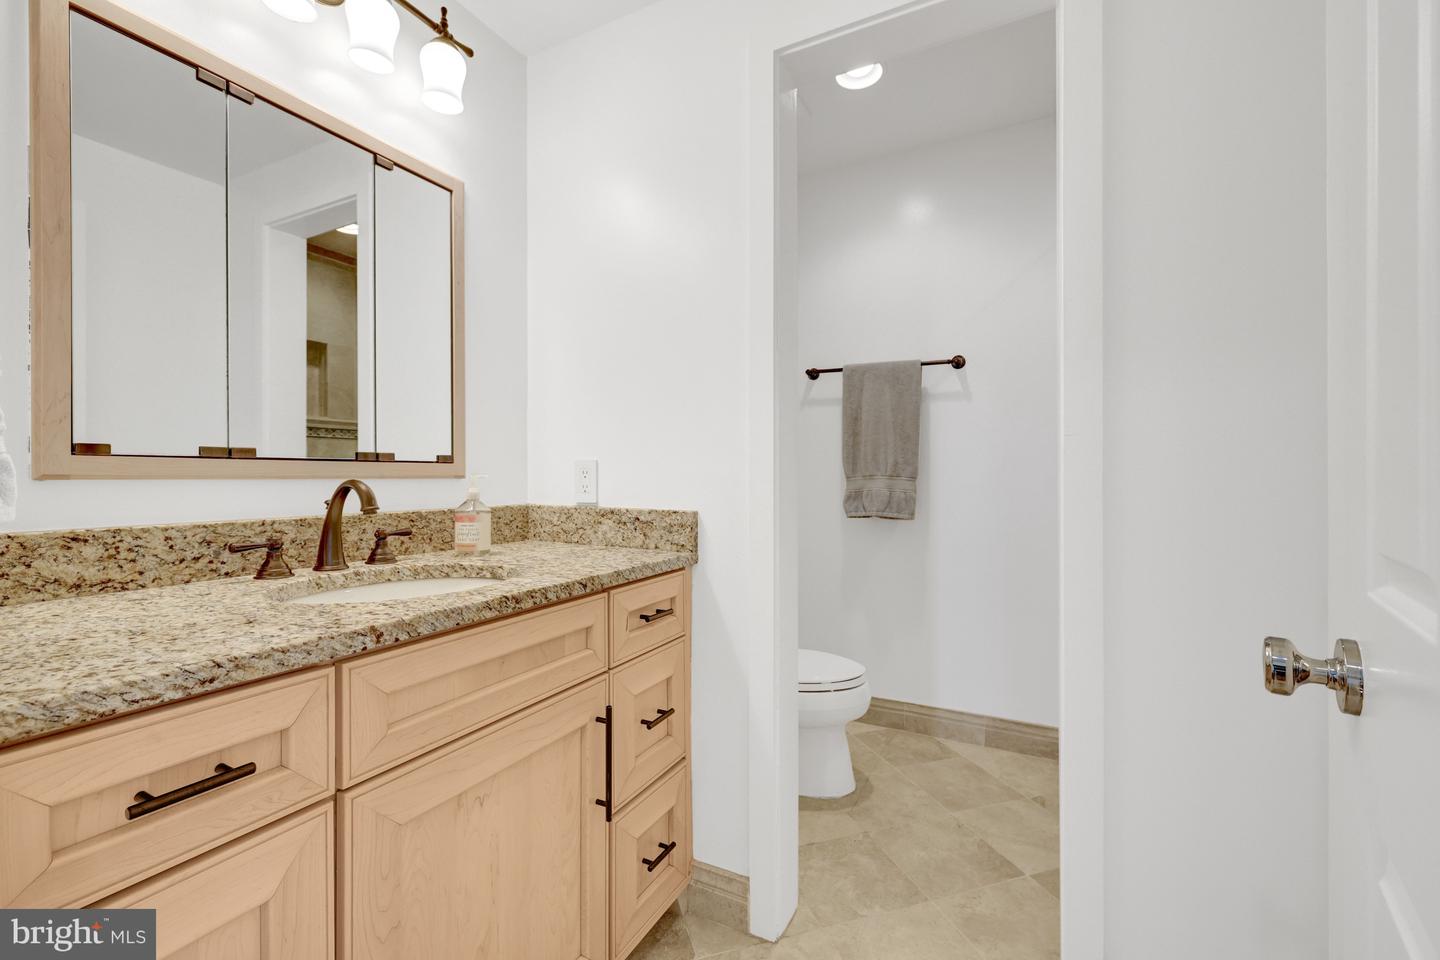
Set on 5.6 private acres in Great Falls, this beautifully renovated 4-bedroom, 3-bath home combines refined interiors with peaceful surroundings. Hardwood floors run throughout, enhancing the home’s bright, open feel. The main level features a light-filled living room with deck access, a chef’s kitchen with Viking range, wall oven, granite countertops, and maple cabinetry, plus a dining room and inviting family room with wood-burning fireplace. A stunning sunroom with walls of windows and skylights opens to the wraparound deck. A main-level bedroom/office, full bath, and spacious mudroom/laundry complete this floor. Upstairs, the owner’s suite offers multiple closets and a renovated bath with travertine floors, double vanity, and frameless glass shower. Two additional bedrooms, a loft, bonus room, and full bath provide flexible living space. The walk-out lower level is framed for future rooms with a bath rough-in and abundant natural light—ready for your customization. A rare opportunity for privacy, space, and modern updates in an exceptional Great Falls setting.
/u.realgeeks.media/camillepayne/Camille_Payne_Logo.png)
Additional Information
- Subdivision
- Merryelle Acres
- Taxes
- $16171
- Interior Features
- Bathroom - Walk-In Shower, Bathroom - Tub Shower, Built-Ins, Ceiling Fan(s), Dining Area, Entry Level Bedroom, Exposed Beams, Family Room Off Kitchen, Floor Plan - Traditional, Formal/Separate Dining Room, Recessed Lighting, Primary Bath(s), Skylight(s), Walk-in Closet(s), Wood Floors
- School District
- Fairfax County Public Schools
- Elementary School
- Great Falls
- Middle School
- Cooper
- High School
- Langley
- Fireplaces
- 1
- Fireplace Description
- Wood
- Garage
- Yes
- Garage Spaces
- 2
- View
- Trees/Woods
- Heating
- Heat Pump(s)
- Heating Fuel
- Propane - Owned, Electric
- Cooling
- Central A/C
- Water
- Well
- Sewer
- Septic = # of BR
- Room Level
- Foyer: Main, Living Room: Main, Dining Room: Main, Family Room: Main, Kitchen: Main, Sun/Florida Room: Main, Bedroom 4: Main, Laundry: Main, Primary Bedroom: Upper 1, Loft: Upper 1, Bedroom 2: Upper 1, Bathroom 3: Upper 1, Bonus Room: Upper 1, Basement: Lower 1
- Basement
- Yes
Mortgage Calculator
Listing courtesy of Compass. Contact: 7038281778