169 Martin Ln, Alexandria, VA 22304
- $747,000
- 3
- BD
- 3
- BA
- 1,784
- SqFt








- List Price
- $747,000
- Days on Market
- 1
- Status
- ACTIVE
- MLS#
- VAAX2065456
- Bedrooms
- 3
- Bathrooms
- 3
- Full Baths
- 2
- Half Baths
- 1
- Living Area
- 1,784
- Style
- Traditional
- Year Built
- 1999
- County
- Alexandria City
- School District
- Alexandria City Public Schools
Property Description
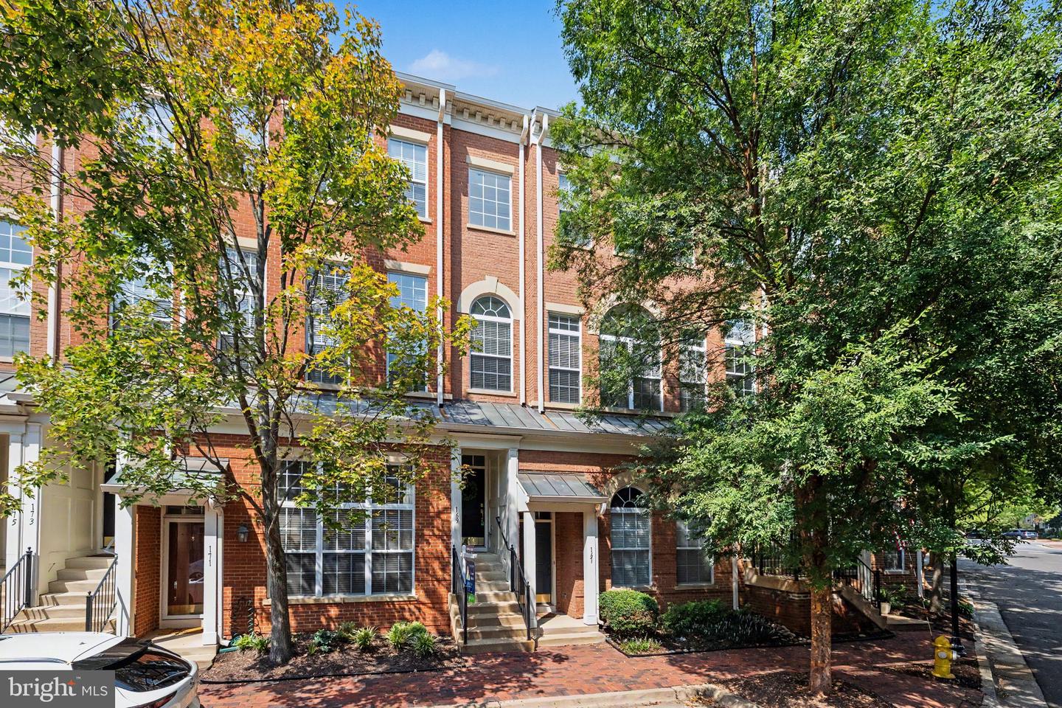
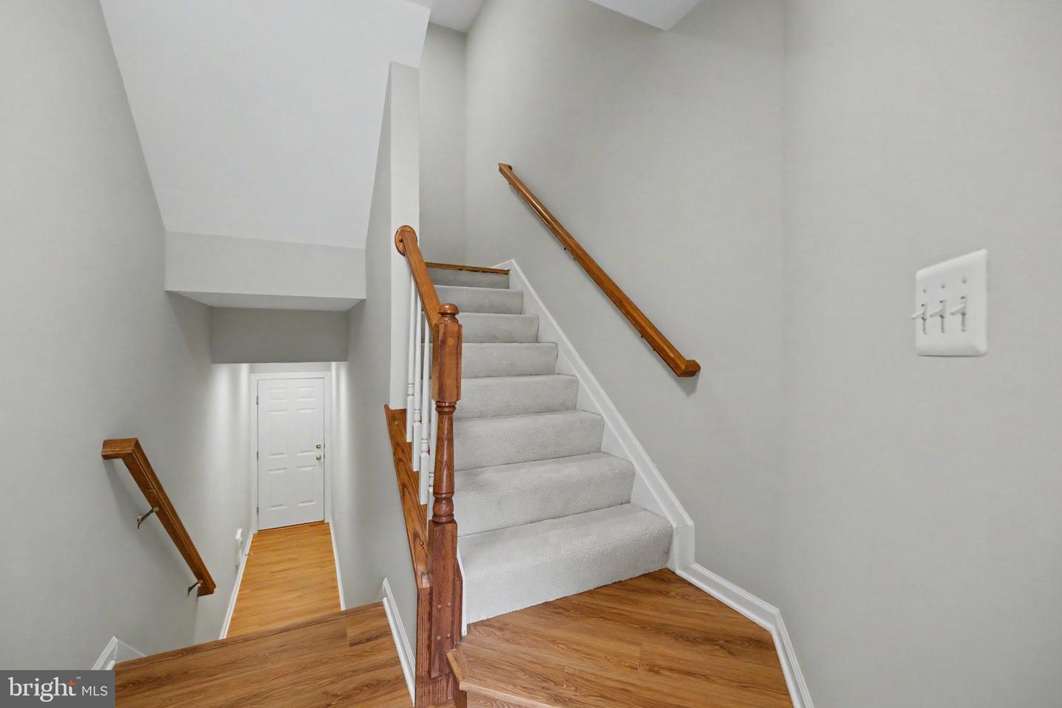
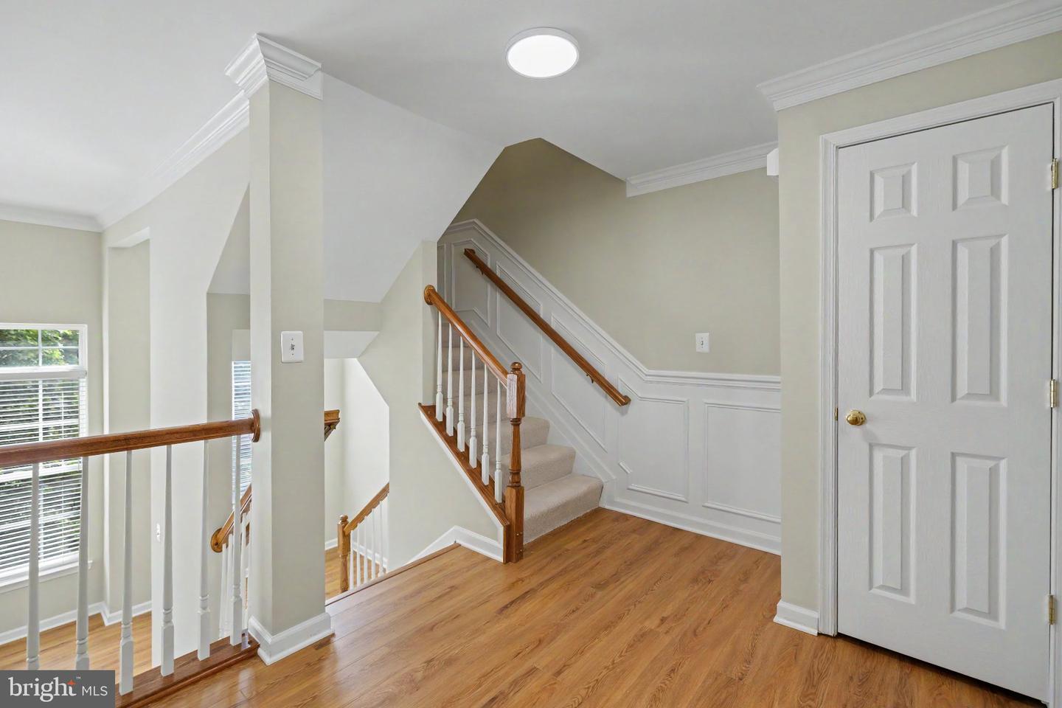
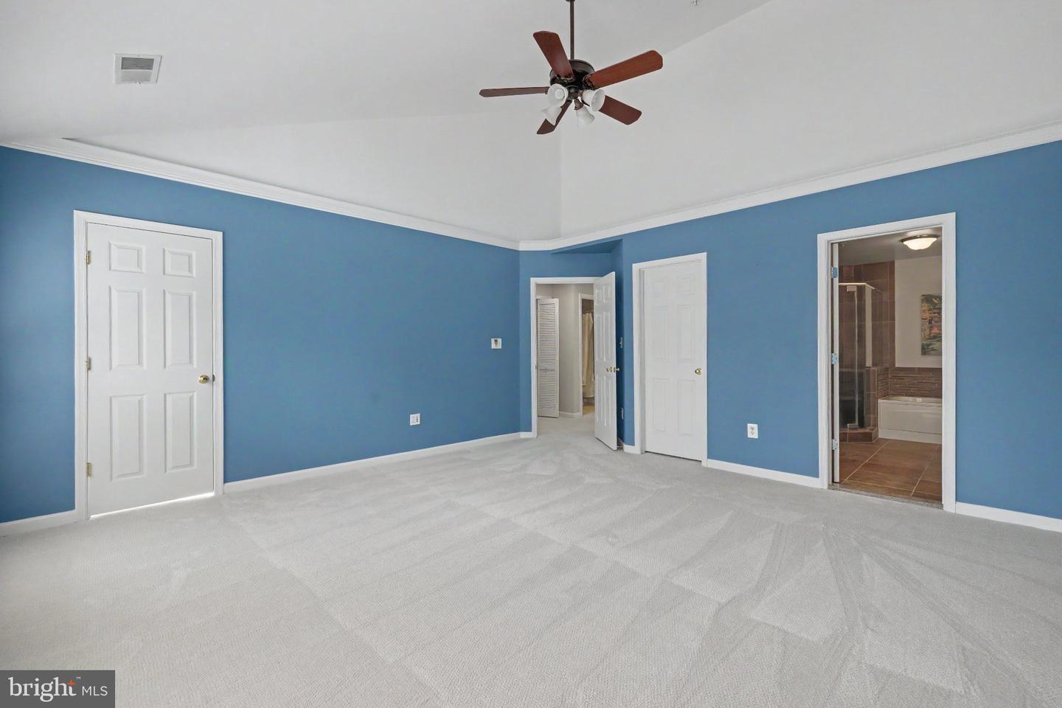
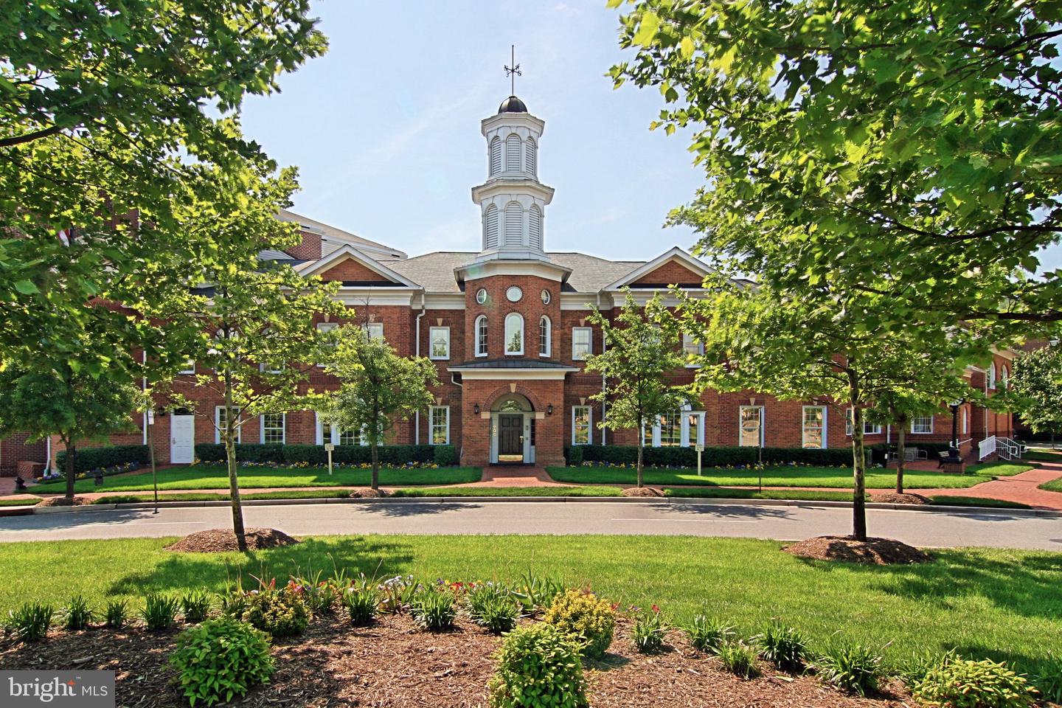
Beautifully updated and meticulously maintained, this Arlington model offers an exceptional blend of style, comfort, and convenience—just minutes from community amenities and Brenman Park. Filled with natural light, the home features abundant windows and a thoughtfully designed open floor plan, ideal for both everyday living and entertaining. The main level showcases a spacious split living and dining area with soaring ceilings and brand-new LVP flooring throughout. The renovated kitchen is appointed with cherry cabinetry, granite countertops, and stainless steel appliances, and flows seamlessly into the inviting family room, complete with a cozy 3-sided gas fireplace. Step outside to the expansive Duradek balcony—perfect for relaxing or entertaining in any season. Upstairs, you’ll find three generously sized bedrooms, two full baths, and ample closet space. The primary suite features a large renovated bath with a walk-in shower. A convenient powder room with Kohler toilet and sink is located on the main level. Additional highlights include neutral paint throughout, new LVP flooring, new carpeting on the stairs and bedroom level, upgraded lighting, brand new screens in all windows, all new smoke detectors and recent updates to the AC unit (2018), furnace (2024), brand new washer and dryer (2026) and water heater (2014). The property also includes a one-car garage and one reserved parking space (#186). Impeccably maintained and truly move-in ready, this home is a perfect 10.
/u.realgeeks.media/camillepayne/Camille_Payne_Logo.png)
Additional Information
- Subdivision
- Cameron Station
- Building Name
- Oakland Hall
- Taxes
- $7605
- HOA Frequency
- Monthly
- Condo Fee
- $462
- Interior Features
- Bathroom - Soaking Tub, Bathroom - Walk-In Shower, Carpet, Ceiling Fan(s), Dining Area, Floor Plan - Traditional, Floor Plan - Open, Pantry, Sprinkler System, Upgraded Countertops, Walk-in Closet(s), Window Treatments
- Amenities
- Basketball Courts, Common Grounds, Community Center, Jog/Walk Path, Party Room, Picnic Area, Pool - Outdoor
- School District
- Alexandria City Public Schools
- Fireplaces
- 1
- Fireplace Description
- Double Sided, Gas/Propane
- Flooring
- Ceramic Tile, Carpet, Luxury Vinyl Plank
- Garage
- Yes
- Garage Spaces
- 1
- Community Amenities
- Basketball Courts, Common Grounds, Community Center, Jog/Walk Path, Party Room, Picnic Area, Pool - Outdoor
- Heating
- Forced Air
- Heating Fuel
- Natural Gas
- Cooling
- Central A/C, Ceiling Fan(s)
- Roof
- Shingle
- Utilities
- Electric Available, Natural Gas Available, Phone Available, Sewer Available, Under Ground, Water Available
- Water
- Public
- Sewer
- Private Sewer
Mortgage Calculator
Listing courtesy of Samson Properties. Contact: (703) 378-8810