201 Longview Dr, Alexandria, VA 22314
- $1,395,000
- 4
- BD
- 4
- BA
- 2,423
- SqFt




- List Price
- $1,395,000
- Days on Market
- 32
- Status
- ACTIVE
- MLS#
- VAAX2063038
- Bedrooms
- 4
- Bathrooms
- 4
- Full Baths
- 3
- Half Baths
- 1
- Living Area
- 2,423
- Lot Size (Acres)
- 0.44
- Style
- Ranch/Rambler
- Year Built
- 1948
- County
- Alexandria City
- School District
- Alexandria City Public Schools
Property Description
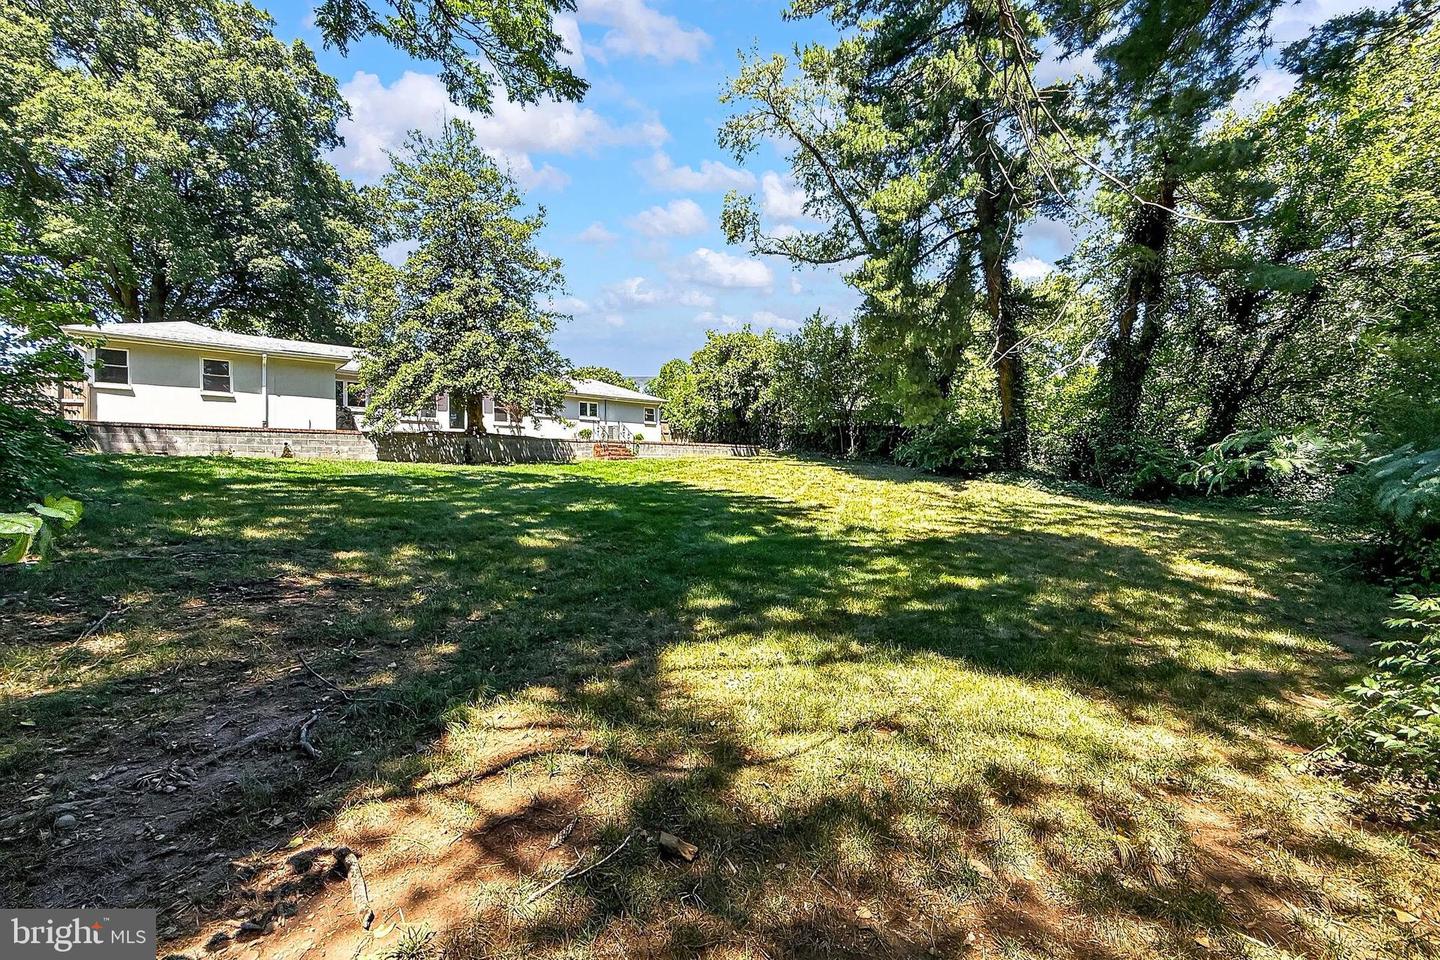
Rarely available one-level living in the City of Alexandria! This fully renovated, move-in ready rambler offers 4 bedrooms and 3.5 baths all on one level, set on a private.44-acre lot that is fenced, level, and framed by mature trees. A circular driveway and attached garage make arrivals effortless, while the brick walkway and classic painted exterior deliver instant curb appeal. Inside, an open floor plan, fresh neutral designer paint, chic upgraded lighting, and an abundance of windows create a light and airy atmosphere, while new wide oak luxury vinyl plank flooring flows throughout the home. Enter a welcoming foyer as sunlight pours through the bay window into a spacious living room anchored by a gas fireplace, as wide plank flooring flows into the dining room and a stylish renovated kitchen with quartz counters, stainless steel appliances including a smooth top slide in range with double ovens, and a charming breakfast nook with built-in banquette. The sunroom is the ideal spot for enjoying morning coffee or step out back to a brick patio overlooking the large, fenced yard surrounded by trees, a rare park-like setting perfect for entertaining, gardening, play, or simply unwinding in total privacy. A mudroom off the garage with a built-in bench, cubbies, and coat hooks keeps daily life organized, and a powder room and laundry room round out the main living areas. On the other side of the home, the sizable primary suite is a true retreat, featuring a walk-in closet with custom organizers, and a beautifully renovated ensuite bath featuring a quartz topped dual sink vanity and an oversized frameless glass shower with two shower heads all enhanced by designer tile. Three generously sized bedrooms, one a junior suite enjoying a renovated private bath, and two additional bedrooms and a renovated hall offer flexibility for family and guests. All of this just minutes to Old Town, Shirlington, and Bradlee Shopping Center for shopping, dining, and restaurants, with easy access to commuter routes including I-395 and Duke Street, King Street Metro, Alexandria VRE, the Pentagon, Amazon HQ2, Reagan National Airport, and DC. One-level living on nearly half an acre in the City of Alexandria. Almost impossible to find, don't regret passing it up.
/u.realgeeks.media/camillepayne/Camille_Payne_Logo.png)
Additional Information
- Subdivision
- Alexandria
- Taxes
- $11793
- Interior Features
- Attic, Bathroom - Tub Shower, Bathroom - Walk-In Shower, Breakfast Area, Built-Ins, Ceiling Fan(s), Dining Area, Entry Level Bedroom, Family Room Off Kitchen, Floor Plan - Open, Formal/Separate Dining Room, Kitchen - Gourmet, Primary Bath(s), Recessed Lighting, Upgraded Countertops, Walk-in Closet(s)
- School District
- Alexandria City Public Schools
- Elementary School
- Douglas Macarthur
- Middle School
- George Washington
- High School
- Alexandria City
- Fireplaces
- 1
- Fireplace Description
- Gas/Propane, Mantel(s), Marble
- Flooring
- Ceramic Tile, Luxury Vinyl Plank
- Garage
- Yes
- Garage Spaces
- 1
- Exterior Features
- Bump-outs, Exterior Lighting, Sidewalks
- View
- Garden/Lawn, Trees/Woods
- Heating
- Forced Air
- Heating Fuel
- Electric
- Cooling
- Central A/C, Ceiling Fan(s)
- Water
- Public
- Sewer
- Public Sewer
- Room Level
- Foyer: Main, Living Room: Main, Dining Room: Main, Kitchen: Main, Breakfast Room: Main, Sun/Florida Room: Main, Mud Room: Main, Half Bath: Main, Laundry: Main, Primary Bedroom: Main, Primary Bathroom: Main, Bedroom 2: Main, Full Bath: Main, Bedroom 3: Main, Bedroom 4: Main, Full Bath: Main
Mortgage Calculator
Listing courtesy of Keller Williams Realty. Contact: (703) 679-1700