1300 Army Navy Dr Unit #823, Arlington, VA 22202
- $425,000
- 2
- BD
- 2
- BA
- 1,206
- SqFt








- List Price
- $425,000
- Price Change
- ▼ $24,990 1781891522
- Days on Market
- 45
- Status
- ACTIVE
- MLS#
- VAAR2073264
- Bedrooms
- 2
- Bathrooms
- 2
- Full Baths
- 2
- Living Area
- 1,206
- Style
- Contemporary
- Year Built
- 1965
- County
- Arlington
- School District
- Arlington County Public Schools
Property Description
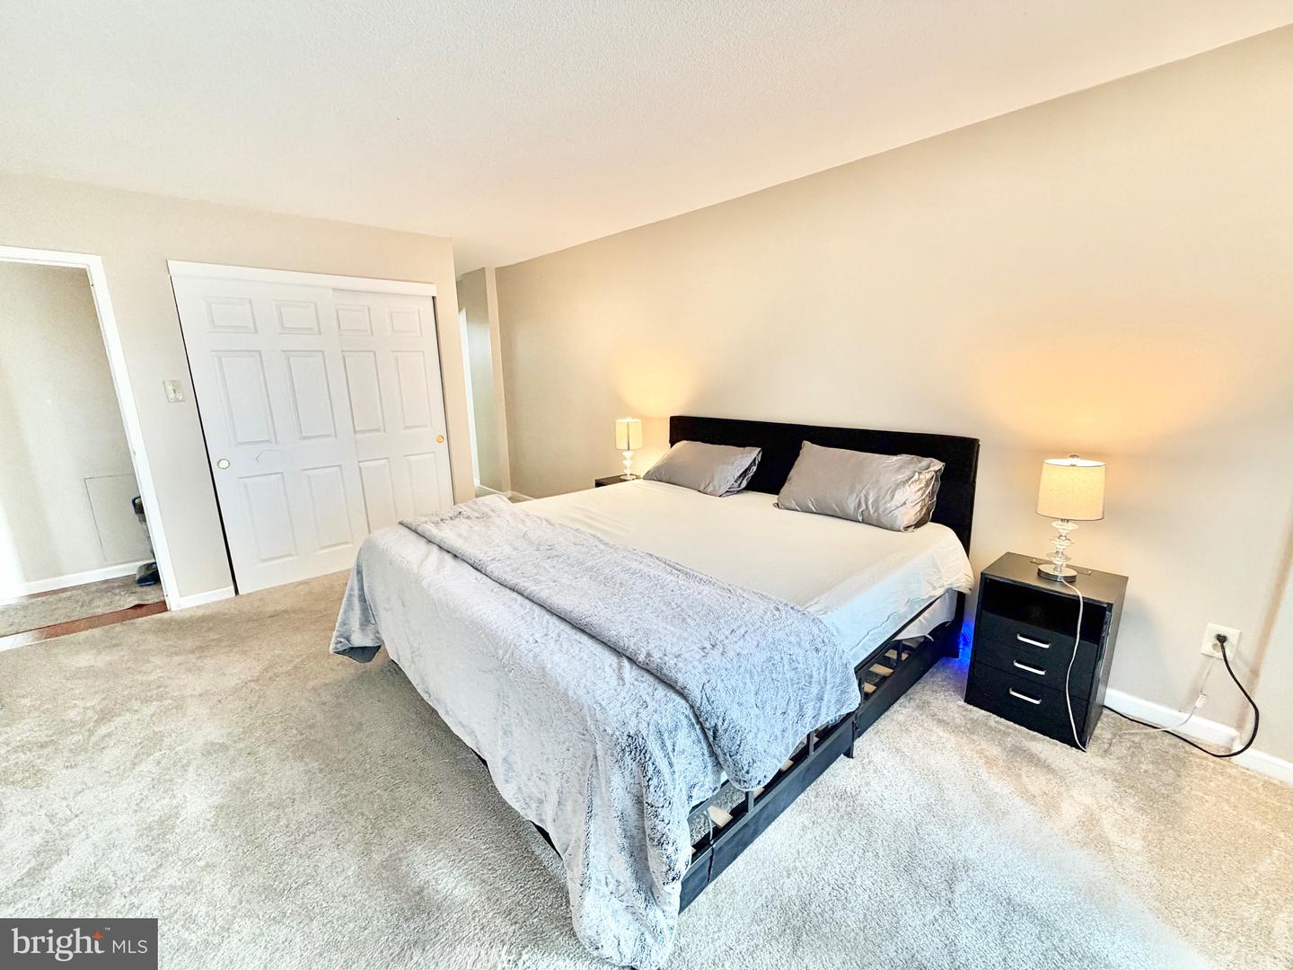
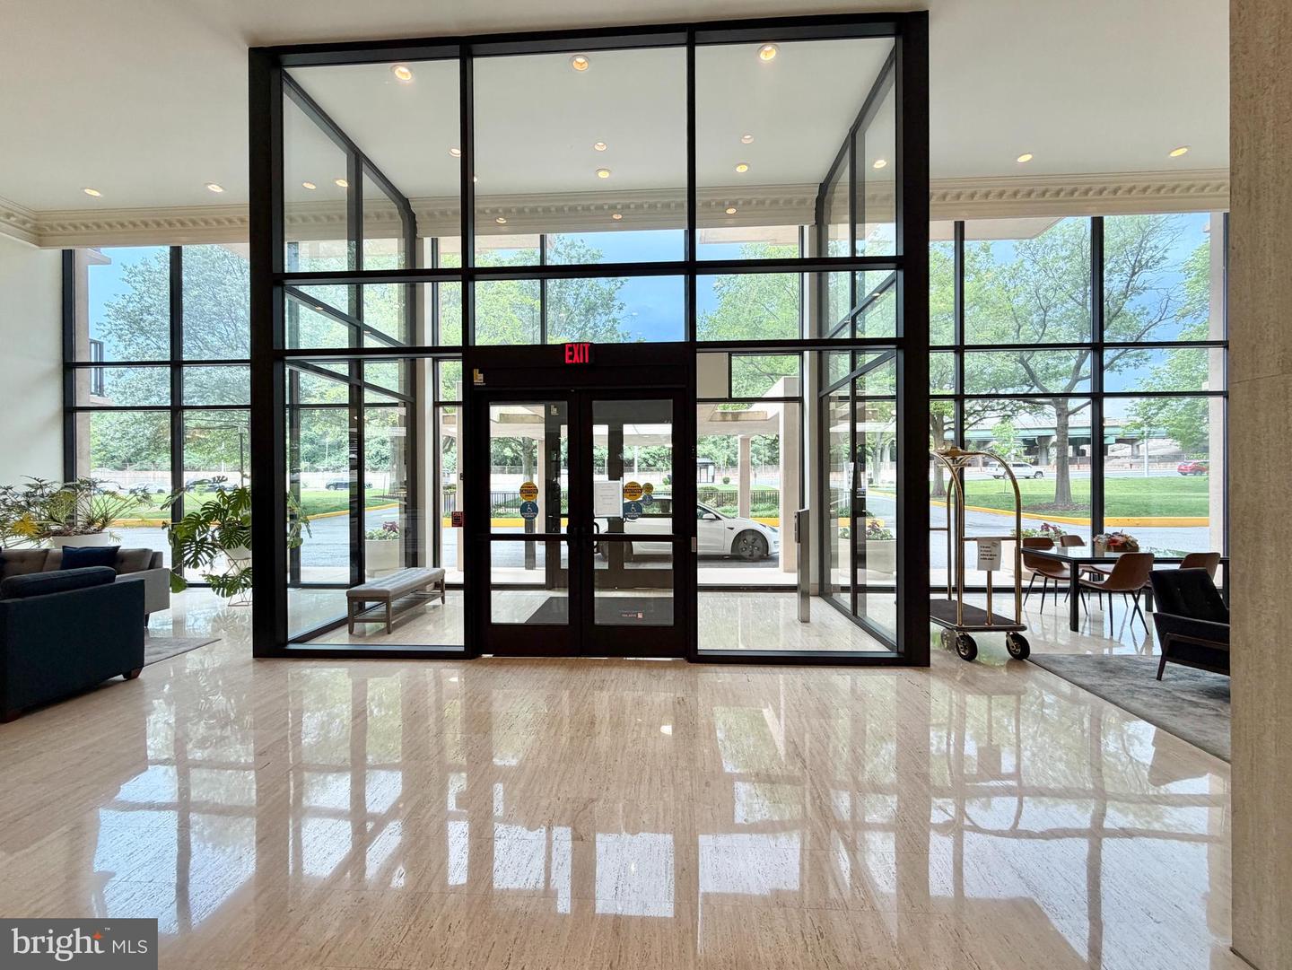
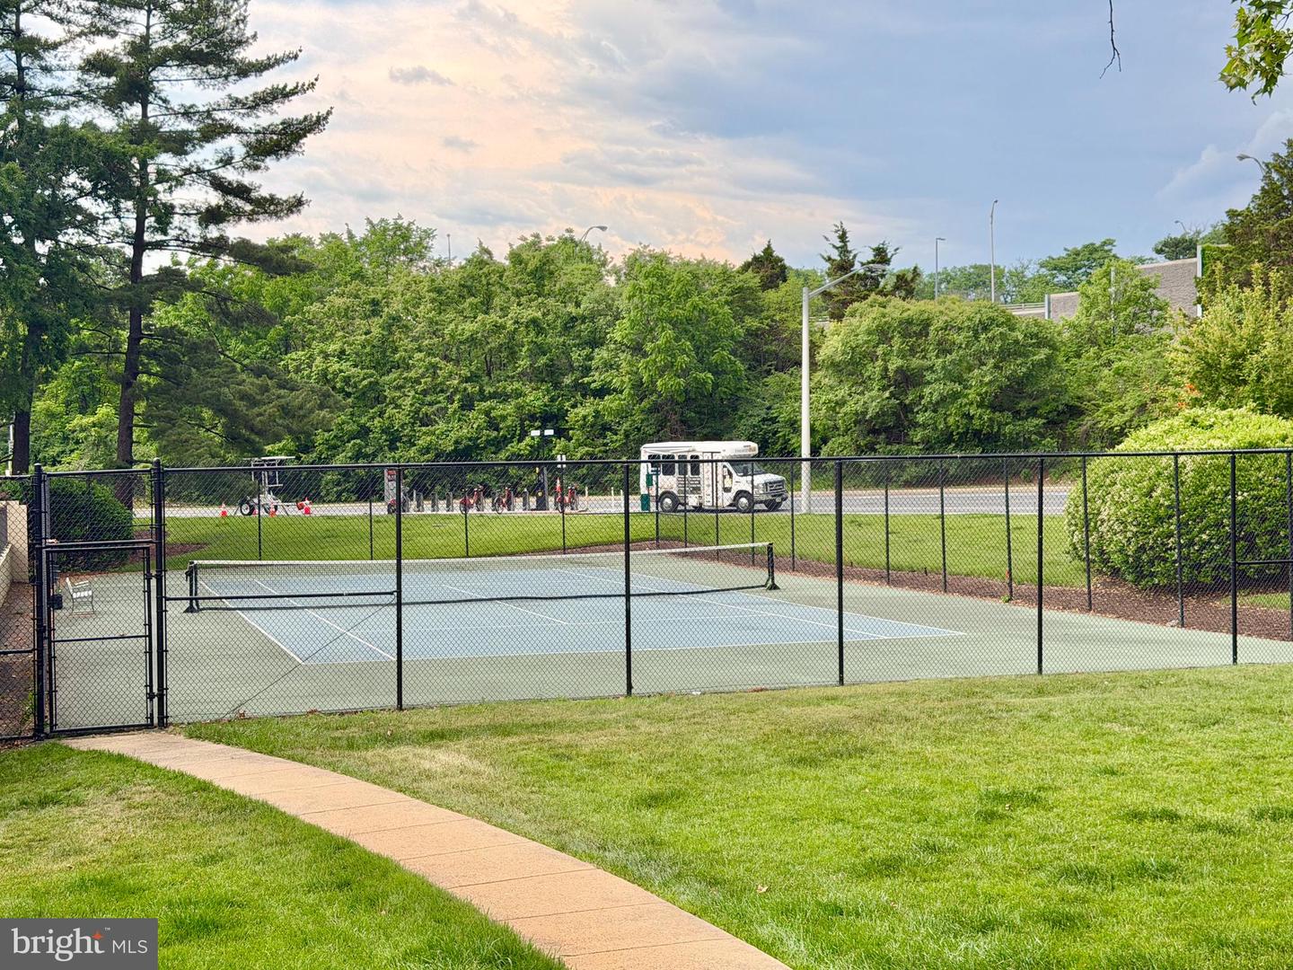
This is the one you have been waiting for! Bright and spacious 2-bedroom, 2-bath condo in the heart of Arlington with utilities included in the condo fee. This light-filled residence features floor-to-ceiling windows, laminate wood flooring throughout the main living areas, and an expansive private balcony accessible from both bedrooms and the living room, offering views of the Air Force Memorial. The updated kitchen is equipped with granite countertops, stainless steel appliances, gas cooking, modern cabinetry, breakfast bar seating, and custom accent lighting. The primary suite includes a walk-in closet and updated en-suite bath. A generously sized second bedroom and easy access to the updated hall bath. Additional highlights include a common laundry facility, just steps from the unit, and one assigned garage parking space with ample guest parking available. Residents of Horizon House enjoy exceptional amenities including a staffed front desk, outdoor pool, tennis courts, rooftop terrace with sweeping views of Washington, D.C., picnic and grilling areas, elevators, and landscaped grounds. Ideally located just minutes from Pentagon Row, Pentagon City Mall, and Pentagon City Metro station. A capital bike share stations is located right in front of the building! Convenient commuter access and vibrant nearby dining, shopping, and entertainment complete this exceptional offering! Schedule your showing and make an offer before this one is sold! *some photos are virtually staged
/u.realgeeks.media/camillepayne/Camille_Payne_Logo.png)
Additional Information
- Subdivision
- Horizon House
- Building Name
- Horizon House
- Taxes
- $4397
- Condo Fee
- $1122
- Interior Features
- Kitchen - Gourmet, Breakfast Area, Dining Area, Elevator, Primary Bath(s), Window Treatments, Floor Plan - Open, Floor Plan - Traditional
- Amenities
- Common Grounds, Elevator, Extra Storage, Pool - Outdoor, Security, Tennis Courts
- School District
- Arlington County Public Schools
- Garage
- Yes
- Garage Spaces
- 1
- Exterior Features
- Secure Storage, Sidewalks, Tennis Court(s), Underground Lawn Sprinkler
- Community Amenities
- Common Grounds, Elevator, Extra Storage, Pool - Outdoor, Security, Tennis Courts
- View
- City, Garden/Lawn, Street, Trees/Woods
- Heating
- Forced Air
- Heating Fuel
- Natural Gas
- Cooling
- Central A/C
- Water
- Public
- Sewer
- Public Sewer
Mortgage Calculator
Listing courtesy of Samson Properties. Contact: (571) 921-9755