1020 N Stafford St Unit #312, Arlington, VA 22201
- $395,000
- 1
- BD
- 1
- BA
- 557
- SqFt




- List Price
- $395,000
- Price Change
- ▼ $4,900 1782466886
- Days on Market
- 82
- Status
- ACTIVE
- MLS#
- VAAR2072822
- Bedrooms
- 1
- Bathrooms
- 1
- Full Baths
- 1
- Living Area
- 557
- Style
- Contemporary
- Year Built
- 1984
- County
- Arlington
- School District
- Arlington County Public Schools
Property Description
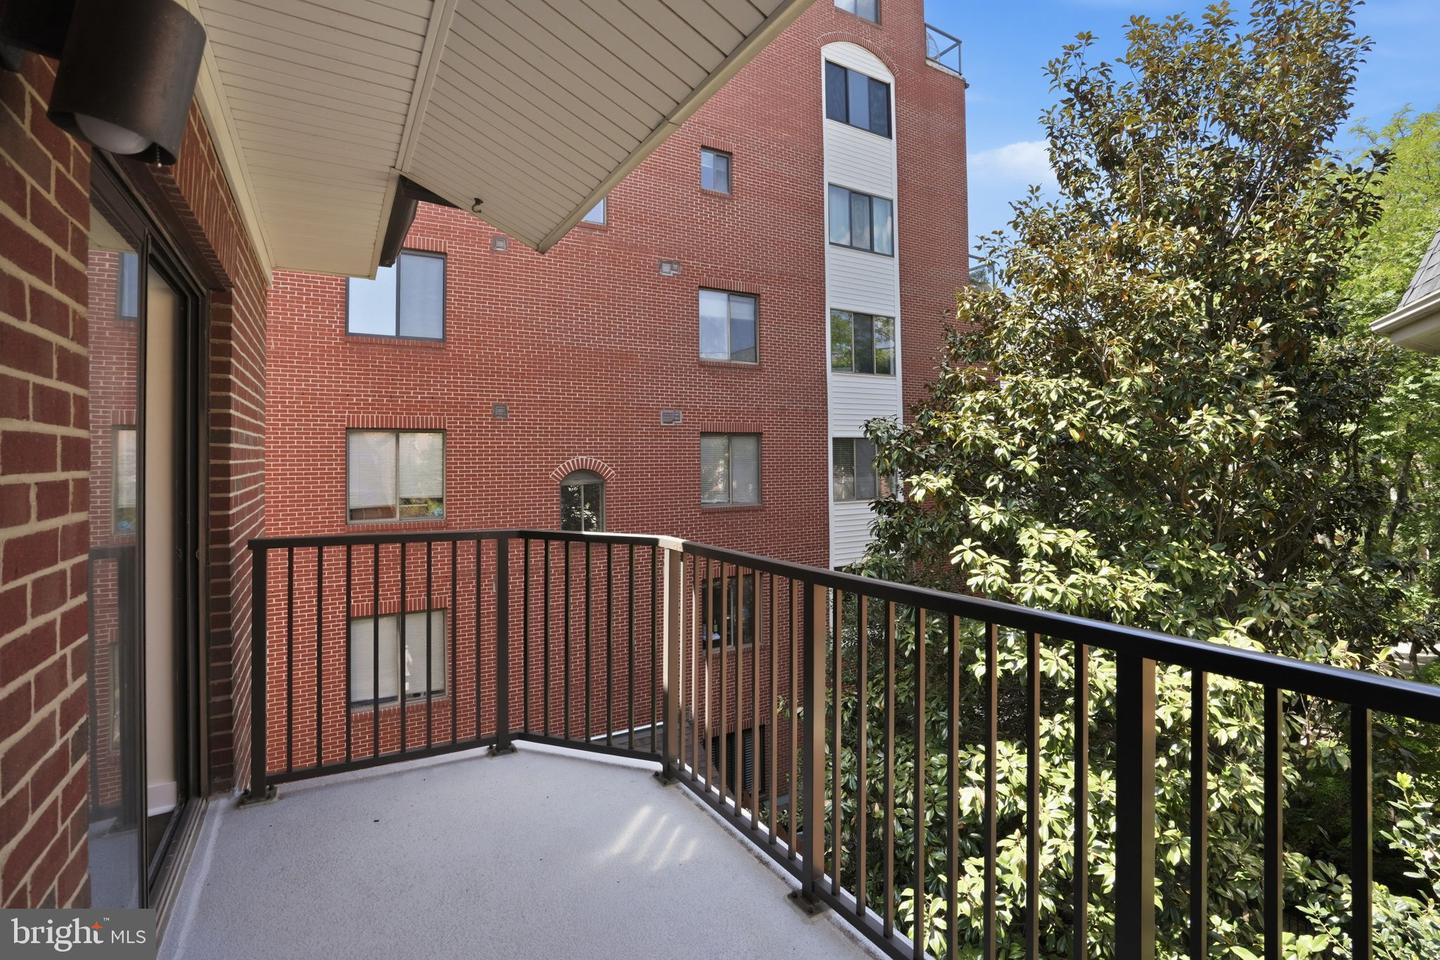
This beautifully-updated, top-floor Ballston condo features one of the area’s lowest condo fees, reserved garage parking, and major 2024 upgrades throughout. Tucked away on the quiet back corner of the building overlooking trees, this light-filled home offers both privacy and convenience just minutes from Ballston Metro, restaurants, shops, parks, and commuter routes. Inside, enjoy an intuitive layout with wide-plank flooring, stainless steel appliances, skylights, a private balcony, and a fully renovated designer bathroom. Major 2024 improvements include a new HVAC system, water heater, washer/dryer, flooring throughout, electrical upgrades, and bathroom renovation — offering true move-in-ready living with peace of mind for years to come. Located in the sought-after Summerwalk community, this home combines comfort, convenience, and long-term value in one of Arlington’s most amenity-rich, walkable neighborhood.
/u.realgeeks.media/camillepayne/Camille_Payne_Logo.png)
Additional Information
- Subdivision
- Summerwalk
- Building Name
- Summerwalk I&Ii
- Taxes
- $4081
- Condo Fee
- $385
- Stories
- 4
- Interior Features
- Bathroom - Tub Shower, Combination Dining/Living, Entry Level Bedroom, Floor Plan - Traditional, Kitchen - Galley, Skylight(s), Upgraded Countertops
- Amenities
- Reserved/Assigned Parking, Security
- School District
- Arlington County Public Schools
- Middle School
- Dorothy Hamm
- High School
- Washington-Liberty
- Flooring
- Engineered Wood, Tile/Brick
- Garage
- Yes
- Garage Spaces
- 1
- Exterior Features
- Other
- Community Amenities
- Reserved/Assigned Parking, Security
- View
- Courtyard
- Heating
- Central, Forced Air
- Heating Fuel
- Electric
- Cooling
- Central A/C
- Roof
- Architectural Shingle
- Water
- Public
- Sewer
- Public Sewer
- Room Level
- Primary Bedroom: Main, Primary Bathroom: Main, Living Room: Main, Kitchen: Main
Mortgage Calculator
Listing courtesy of TTR Sotheby's International Realty. Contact: (703) 745-1212