1510 S Edgewood St Unit #541, Arlington, VA 22204
- $435,900
- 2
- BD
- 1
- BA
- 994
- SqFt




- List Price
- $435,900
- Price Change
- ▼ $14,000 1781030990
- Days on Market
- 122
- Status
- ACTIVE
- MLS#
- VAAR2068868
- Bedrooms
- 2
- Bathrooms
- 1
- Full Baths
- 1
- Living Area
- 994
- Style
- Colonial
- Year Built
- 1939
- County
- Arlington
- School District
- Arlington County Public Schools
Property Description
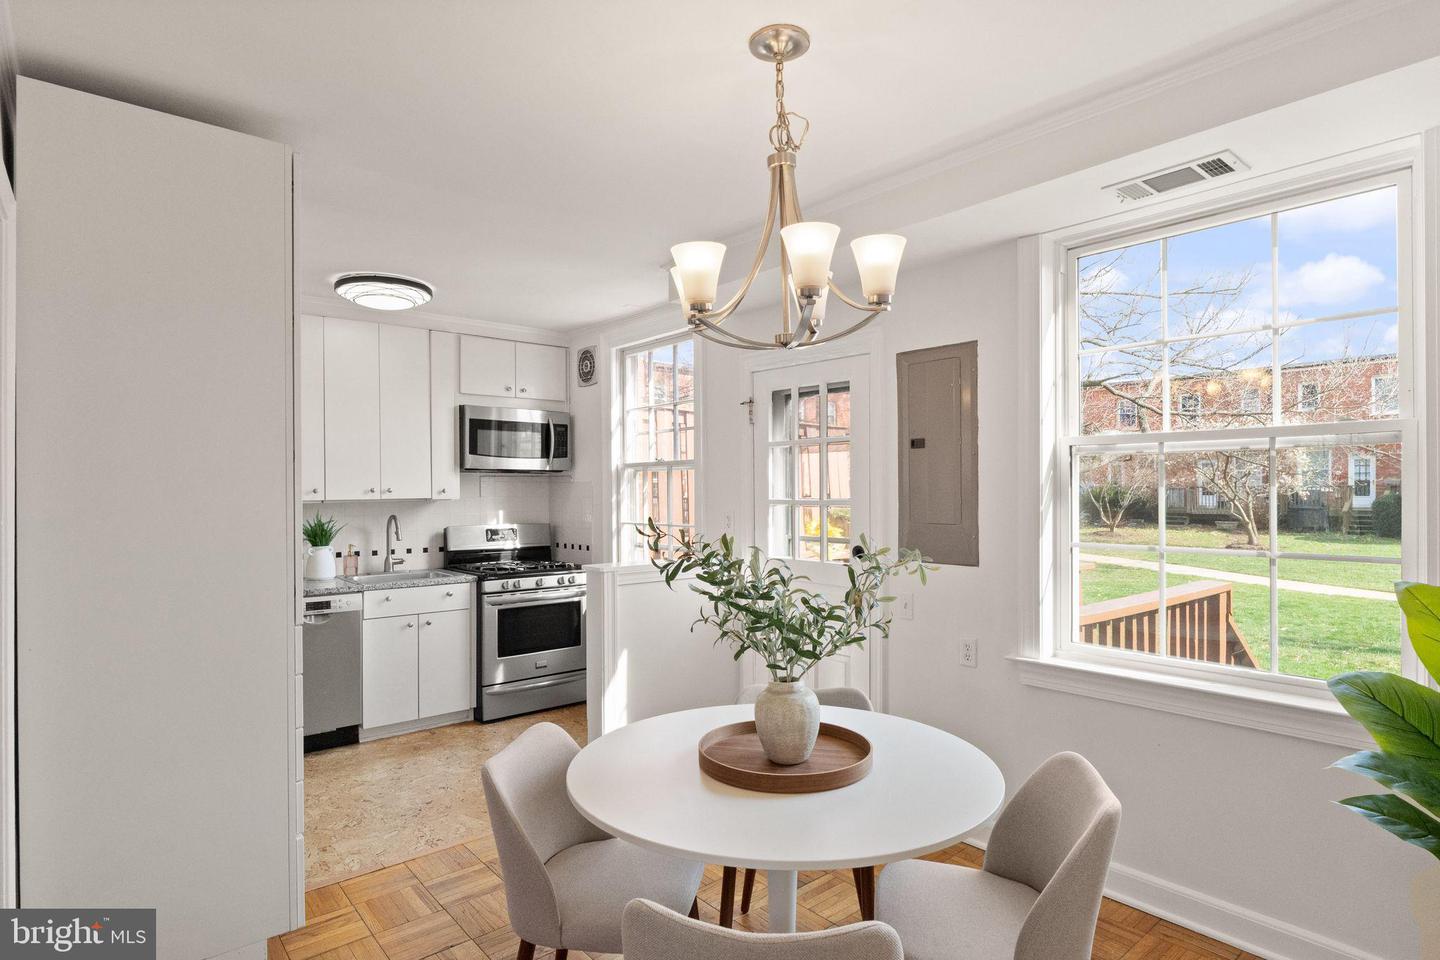
New price & now the best value in Arlington Village! Tucked quietly at the end of a peaceful courtyard within Arlington Village, this thoughtfully positioned 2-bedroom, 1-bath home offers a rare sense of privacy with serene, tree-filled views that come to life in the spring. Inside, hardwood floors run throughout, complemented by fresh paint and an abundance of natural light that fills the living and dining spaces. The kitchen and bath maintain a timeless black-and-white palette - full of character and charm - while offering a clean, functional layout. Just off the kitchen, a private deck creates an easy extension of living space, ideal for morning coffee or unwinding at the end of the day. Both bedrooms are well-proportioned, including a versatile second bedroom with built-in desk, perfect for today’s work-from-home needs. The home balances original charm with everyday livability in a setting that feels both quiet and connected. Arlington Village is known for its unique blend of green space and community amenities, including an outdoor pool, tennis courts, and a vibrant neighborhood feel. Ideally located just moments from The Pike, Shirlington, Pentagon City, and DC, with convenient access to public transit, dining, and everyday conveniences.
/u.realgeeks.media/camillepayne/Camille_Payne_Logo.png)
Additional Information
- Subdivision
- Arlington Village
- Building Name
- Arlington Village
- Taxes
- $4655
- Condo Fee
- $587
- Interior Features
- Wood Floors, Combination Kitchen/Dining, Floor Plan - Open
- Amenities
- Jog/Walk Path, Meeting Room, Pool - Outdoor, Swimming Pool, Tennis Courts, Common Grounds
- School District
- Arlington County Public Schools
- Exterior Features
- Street Lights, Sidewalks
- Community Amenities
- Jog/Walk Path, Meeting Room, Pool - Outdoor, Swimming Pool, Tennis Courts, Common Grounds
- View
- Trees/Woods
- Heating
- Heat Pump(s)
- Heating Fuel
- Electric
- Cooling
- Central A/C
- Water
- Public
- Sewer
- Public Sewer
- Room Level
- Primary Bedroom: Upper 1, Bedroom 2: Upper 1, Laundry: Main, Bathroom 1: Upper 1, Living Room: Main, Kitchen: Main, Dining Room: Main
Mortgage Calculator
Listing courtesy of TTR Sotheby's International Realty. Contact: (703) 745-1212