735 20th St S, Arlington, VA 22202
- $2,234,900
- 5
- BD
- 5
- BA
- 3,280
- SqFt






- List Price
- $2,234,900
- Days on Market
- 8
- Status
- ACTIVE
- MLS#
- VAAR2065092
- Bedrooms
- 5
- Bathrooms
- 5
- Full Baths
- 4
- Half Baths
- 1
- Living Area
- 3,280
- Lot Size (Acres)
- 0.13
- Style
- Traditional
- Year Built
- 2026
- County
- Arlington
- School District
- Arlington County Public Schools
Property Description
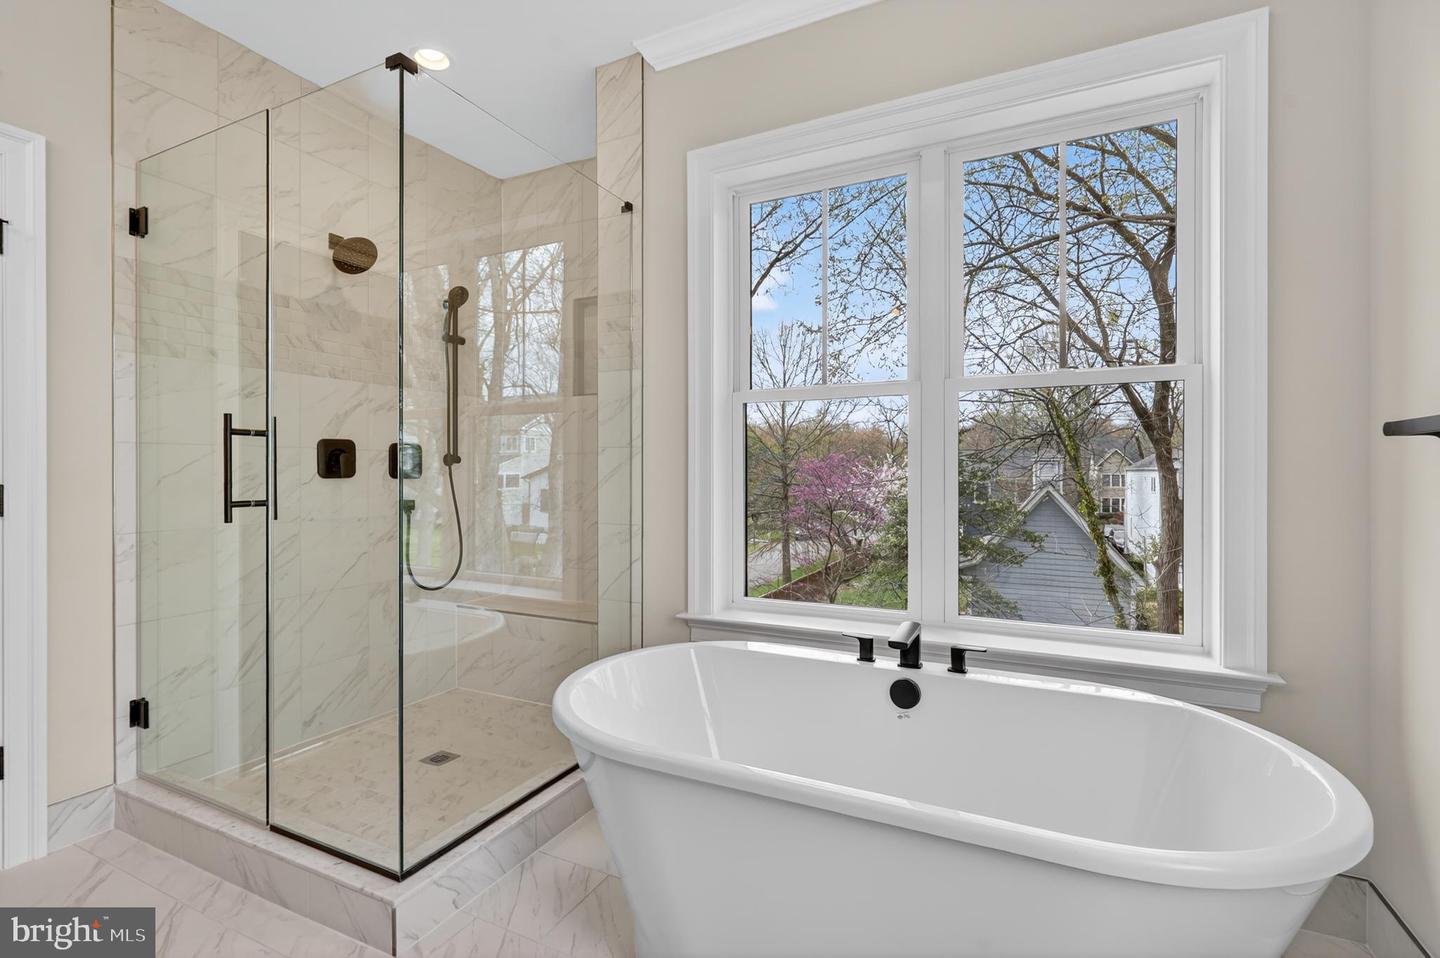
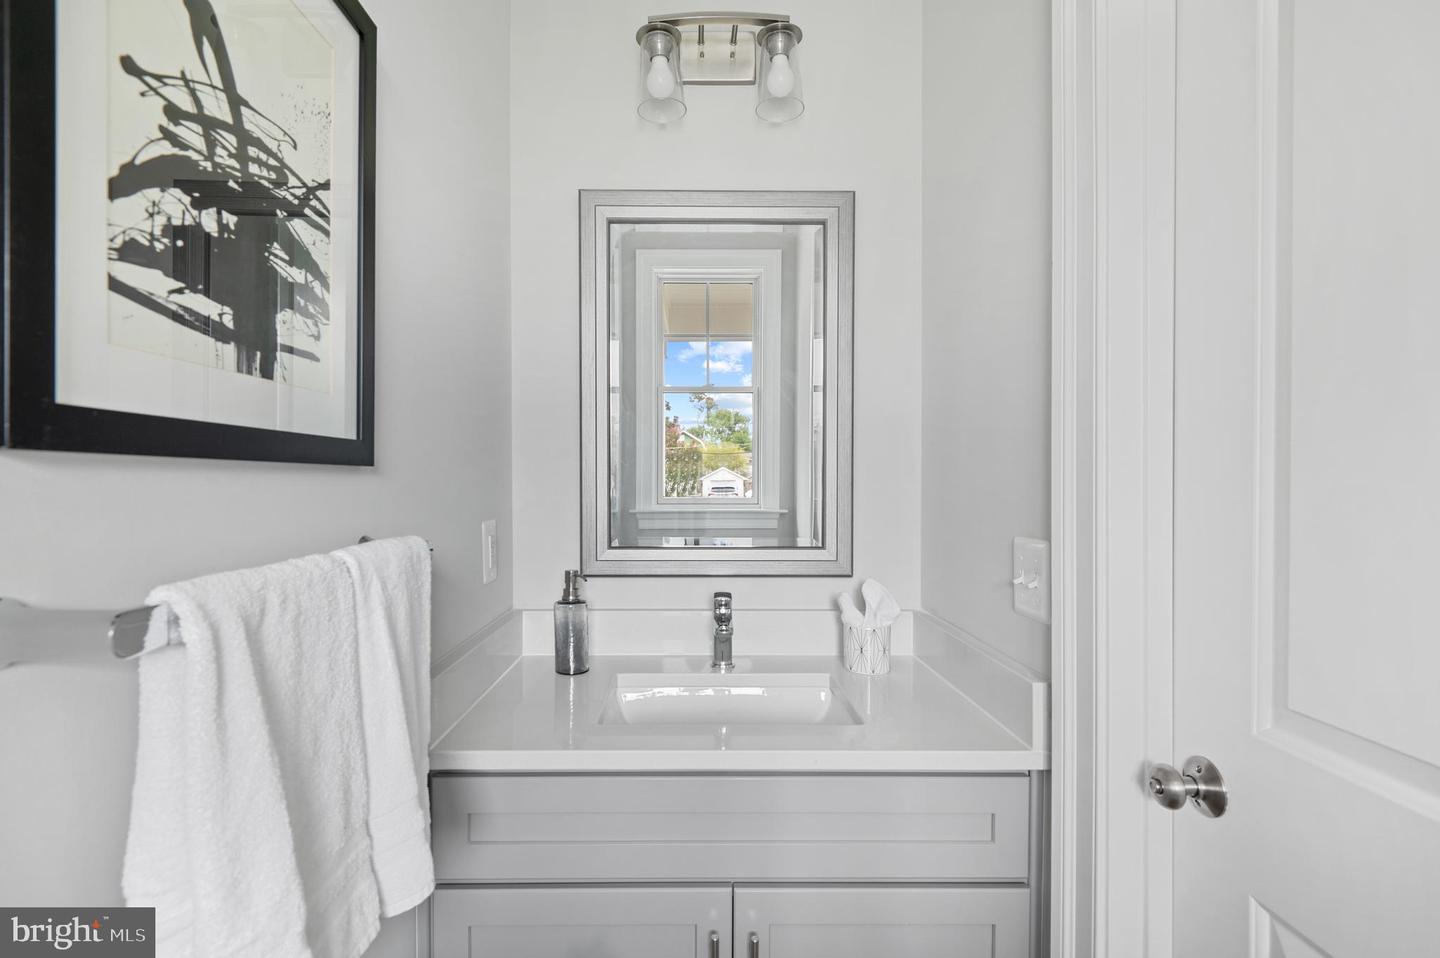
Stunning custom home by renowned 6th generation developer Wormald/American Signature Properties. Elevating new construction to new heights with high-end finishes, thoughtful design and floor plan, and an unmatched track record of construction in the Northern Virginia region - not to mention an industry leading warranty. This 4,538sf five-bedroom, four full bathroom and one half bathroom home includes a two-car garage! Set apart from other new construction homes, this attractive home features gorgeous brick front detailing and Hardie plank siding, and an inviting front porch. Gleaming hardwood floors will continue through the entire main level and shine in abundant natural light from large windows throughout the open concept floor plan. Main level will feature a gourmet chef’s kitchen complete with professional grade appliances, and a large island overlooking the great room. Great room is anchored around a gas fireplace and has sliding glass doors leading to the rear deck. Main level also includes a breakfast nook, food pantry, office/study, mudroom with cubbies, coat closet and a large formal dining room. Upper level boasts four large bedrooms, including an enviable owner’s retreat, complete with spa-inspired ensuite bathroom featuring double vanity, soaking tub, frameless glass shower enclosure and private water closet. Guest bedrooms are spacious, complete with walk-in closets and large windows. A secondary/princess suite features an en-suite private bathroom, and the third and fourth bedrooms share Jack/Jill style bathroom with private washroom setup. Bedroom level laundry and a large linen closet complete the upper level. Lower level includes a huge recreation room with a wet bar, perfect for entertaining. Additionally, the lower level has the fifth bedroom which is complete with the fourth full bathroom. Abundant storage space, utility and mechanical space, storage under the stairs, and a private office round out the lower level. Flat, grassy backyard and the entire home is professionally landscaped! Supreme location within the most convenient neighborhood throughout the entire D.M.V. – Zero stoplights to Washington D.C., close to Metro, schools, shopping, dining and grocery stores including Whole Foods. Easy access to the Pentagon, Amazon’s new National Landing HQ2 Headquarters, Virginia Tech Innovation Campus, proximity to I-395 and much more! CALL LISTING AGENT TODAY! (photos are of similar homes from same developer)
/u.realgeeks.media/camillepayne/Camille_Payne_Logo.png)
Additional Information
- Subdivision
- Addison Heights
- Taxes
- $9329
- Interior Features
- Floor Plan - Open, Formal/Separate Dining Room, Kitchen - Gourmet, Kitchen - Island, Pantry, Recessed Lighting, Upgraded Countertops, Walk-in Closet(s), Wet/Dry Bar, Wood Floors, Built-Ins, Bathroom - Walk-In Shower, Bathroom - Soaking Tub
- School District
- Arlington County Public Schools
- Elementary School
- Oakridge
- Middle School
- Gunston
- High School
- Wakefield
- Fireplaces
- 1
- Fireplace Description
- Gas/Propane
- Flooring
- Hardwood
- Garage
- Yes
- Garage Spaces
- 2
- Heating
- Forced Air
- Heating Fuel
- Natural Gas
- Cooling
- Central A/C
- Water
- Public
- Sewer
- Public Sewer
- Basement
- Yes
Mortgage Calculator
Listing courtesy of Keller Williams Realty. Contact: