418 Brown Briar Cir, Horsham, PA 19044
- $299,000
- 2
- BD
- 2
- BA
- 1,307
- SqFt




- List Price
- $299,000
- Price Change
- ▼ $10,000 1785269029
- Days on Market
- 39
- Status
- ACTIVE
- MLS#
- PAMC2184702
- Bedrooms
- 2
- Bathrooms
- 2
- Full Baths
- 2
- Living Area
- 1,307
- Style
- Unit/Flat
- Year Built
- 1987
- County
- Montgomery
- School District
- Hatboro-Horsham
Property Description
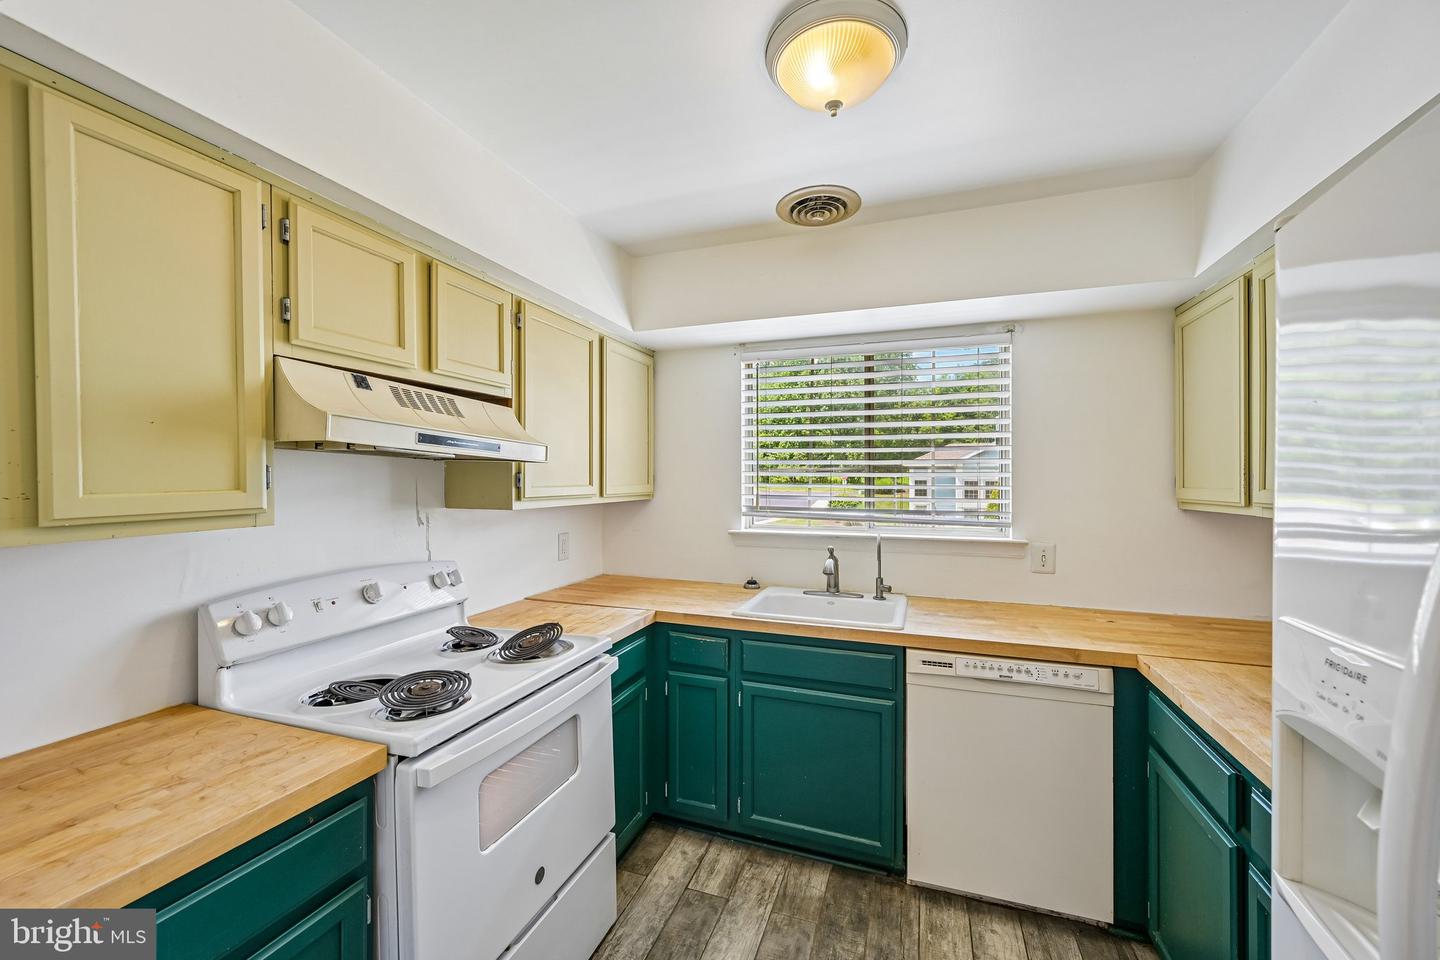
Welcome home to this stunning second floor bi-level condominium is in the lovely Brookwood II Community in the Hatboro-Horsham School District. As you enter the home, you are greeted by the great room with soaring wooden planked vaulted ceilings adorned with skylights and a floor-to-ceiling stone accent wood burning fireplace as the center piece of the room. Your second story deck is right off the room where you can enjoy the parklike setting of the neighborhood. As you continue through the house, you will enter the nice dining area and kitchen which features butcher block countertops. As you enter the back of the home, you will find the first of two bedrooms. Right off of the bedroom is the full first floor bathroom. Extra storage and the in-unit laundry can be found nearby. As you head ascend to the second level, you will find the very large primary suite with cathedral ceilings, a ceiling fan and two large closets. Adjacent to the room is your full second floor primary bathroom complete with a skylight! Additional attic storage space is accessed from this level. Carpet is brand new too! The neighborhood has countless unassigned parking spaces, which is great for hosting friends and family. The location is fantastic with parks, endless shopping, activities and dining nearby. For commuters, you can be on Route 611 or the PA Turnpike in just a matter of minutes. Condo Assoc. is in the process of replacing all the decks in the neighborhood including this one.
/u.realgeeks.media/camillepayne/Camille_Payne_Logo.png)
Additional Information
- Area
- Horsham Twp (10636)
- Subdivision
- Brookwood
- Taxes
- $4381
- Condo Fee
- $351
- Amenities
- None
- School District
- Hatboro-Horsham
- Fireplaces
- 1
- Fireplace Description
- Wood
- Community Amenities
- None
- Heating
- Central
- Heating Fuel
- Electric
- Cooling
- Central A/C
- Roof
- Shingle
- Water
- Public
- Sewer
- Public Sewer
- Room Level
- Foyer: Main, Living Room: Upper 1, Dining Room: Upper 1, Kitchen: Upper 1, Laundry: Upper 1, Bedroom 2: Upper 1, Full Bath: Upper 1, Primary Bedroom: Upper 2, Primary Bathroom: Upper 2
Mortgage Calculator
Listing courtesy of Redfin Corporation. Contact: (215) 631-3154