73 Flint Drive Unit #55, Hanover, PA 17331
- $455,900
- 4
- BD
- 3
- BA
- 2,201
- SqFt


- List Price
- $455,900
- Days on Market
- 111
- Status
- ACTIVE
- MLS#
- PAAD2022806
- Bedrooms
- 4
- Bathrooms
- 3
- Full Baths
- 2
- Half Baths
- 1
- Living Area
- 2,201
- Lot Size (Acres)
- 0.5
- Style
- Colonial
- Year Built
- 2026
- County
- Adams
- School District
- Conewago Valley
Property Description
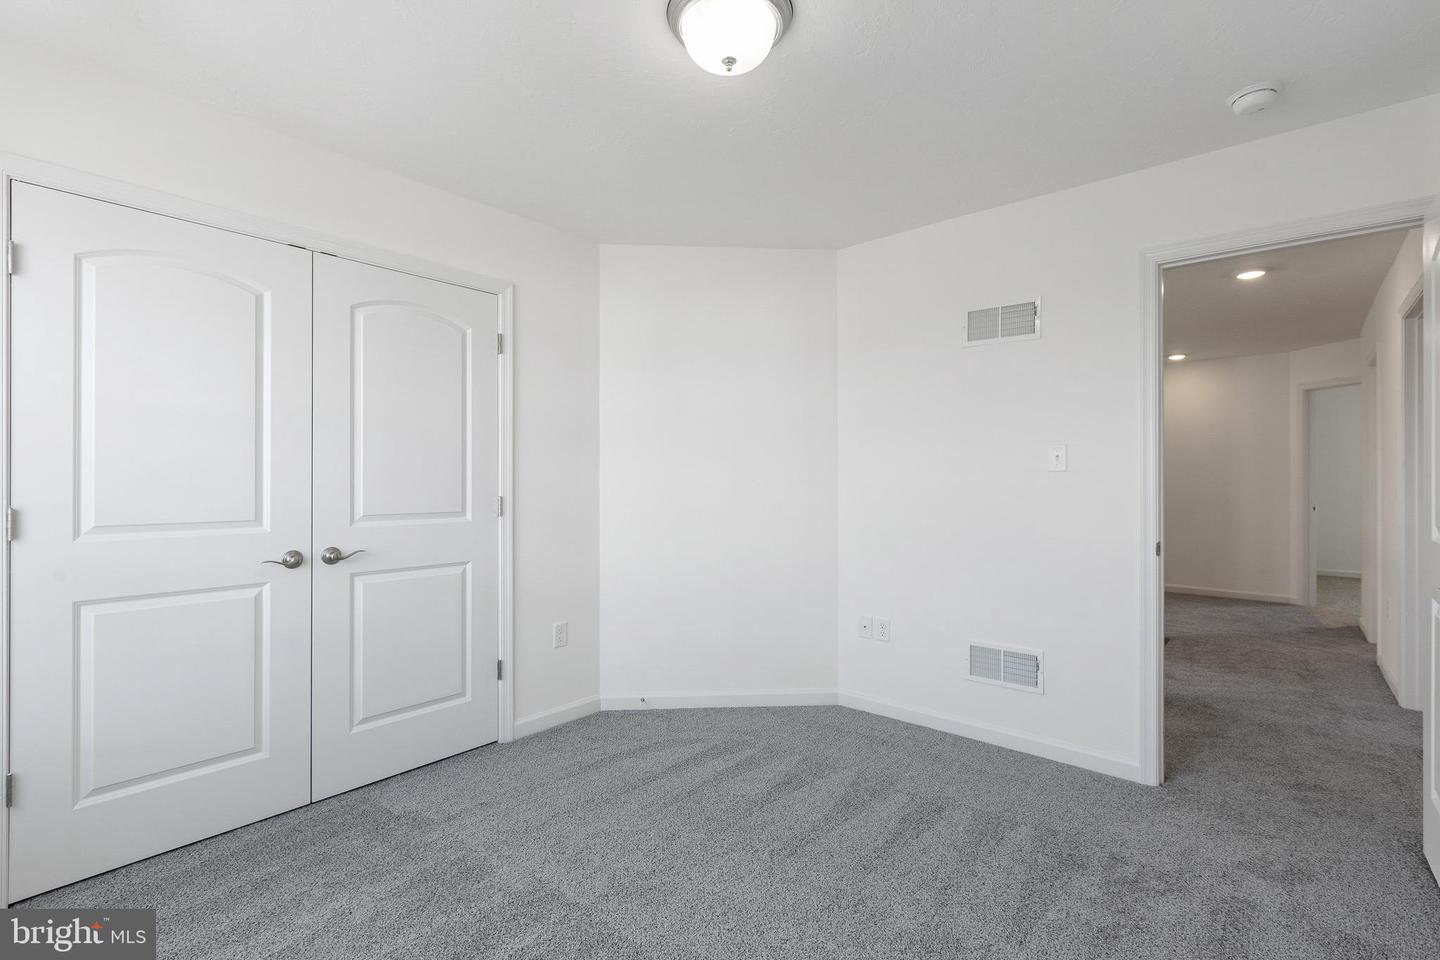
**TO BE BUILT**YOUR DREAM , YOUR WAY- CUSTOMIZE AND TAILOR OUR PLAN TODAY ****$10,000 Closing Assist AND $5,000 in options- PHASE 1 ONLY **must use preferred title and lender***** A two-story, angled foyer is the focal point of the Brandywine. Its formal living room and dining room flank the entry, and a turned stairway with balcony overlook further enhances its charm and appeal. The rear half of the first floor provides a casual family area, reminiscent of an old farm kitchen. Note the handy powder room and laundry, tucked away in the hall that leads to a rooms two-car garage. Four spacious second floor bedrooms adapt well to various furniture arrangements. The divided bath was specially designed for this home, and in the amply-closeted master suite, a spectacular super bath is another pleasant amenity. The Brandywine is a sophisticated, yet cozy blend of turn-of -the-century styling and modern convenience. Please note listing price is base price and may not be representative of additional options shown.** Various additional plans available including ranchers, traditional 2-stories, and 2- stories with first floor primary suites and more ! Please stop by the sales center for details at 11 Flint Drive Hanover, PA 17331
/u.realgeeks.media/camillepayne/Camille_Payne_Logo.png)
Additional Information
- Area
- Conewago Twp (14308)
- Subdivision
- Eagle Rock
- HOA Fee
- $326
- HOA Frequency
- Annually
- Interior Features
- Bathroom - Soaking Tub, Bathroom - Tub Shower, Efficiency, Floor Plan - Open, Kitchen - Eat-In, Kitchen - Island, Primary Bath(s), Walk-in Closet(s)
- School District
- Conewago Valley
- Flooring
- Carpet, Luxury Vinyl Plank, Vinyl
- Garage
- Yes
- Garage Spaces
- 2
- Heating
- 90% Forced Air
- Heating Fuel
- Natural Gas
- Cooling
- Central A/C
- Roof
- Architectural Shingle
- Water
- Public
- Sewer
- Public Sewer
- Room Level
- Bedroom 2: Upper 1, Bedroom 3: Upper 1, Bedroom 4: Upper 1, Primary Bedroom: Upper 1, Primary Bathroom: Upper 1, Bathroom 2: Upper 1, Living Room: Main, Dining Room: Main, Family Room: Main, Kitchen: Main, Laundry: Main, Half Bath: Main
- Basement
- Yes
Mortgage Calculator
Listing courtesy of Joseph A Myers Real Estate, Inc.. Contact: (717) 632-2067