203 Idelwood Way, Woodbury, NJ 08096
- $373,000
- 2
- BD
- 2
- BA
- 1,430
- SqFt






- List Price
- $373,000
- Price Change
- ▼ $12,000 1784598706
- Days on Market
- 36
- Status
- ACTIVE
- MLS#
- NJGL2074890
- Bedrooms
- 2
- Bathrooms
- 2
- Full Baths
- 2
- Living Area
- 1,430
- Lot Size (Acres)
- 0.11
- Style
- Ranch/Rambler
- Year Built
- 2005
- County
- Gloucester
- School District
- Deptford Township Public Schools
Property Description
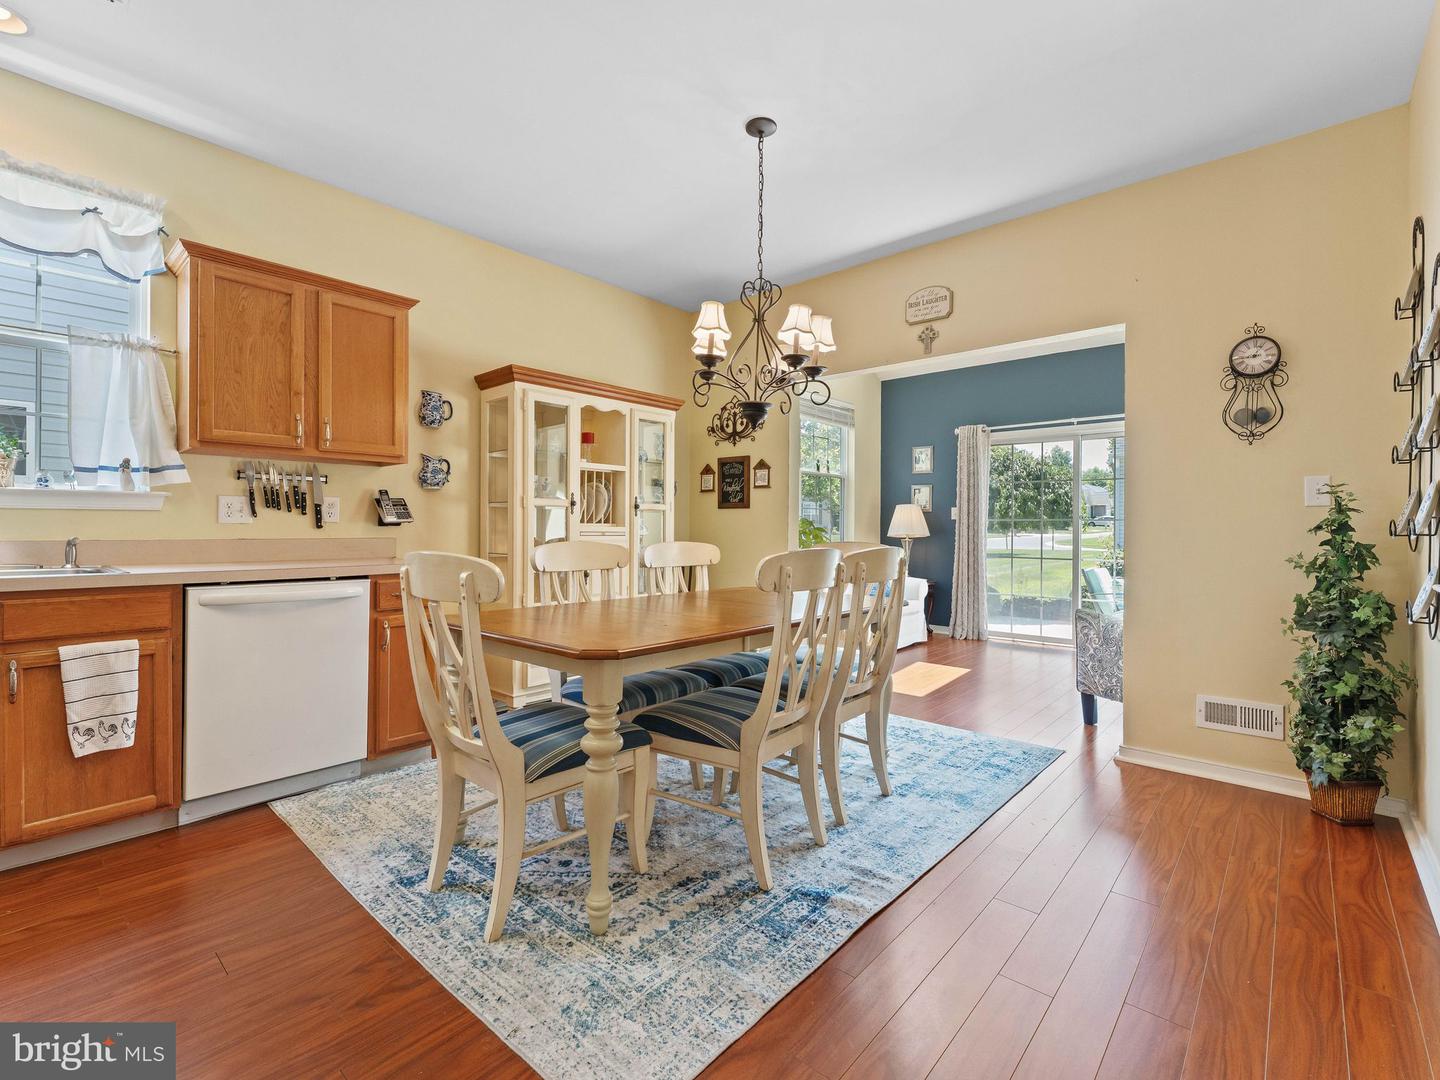
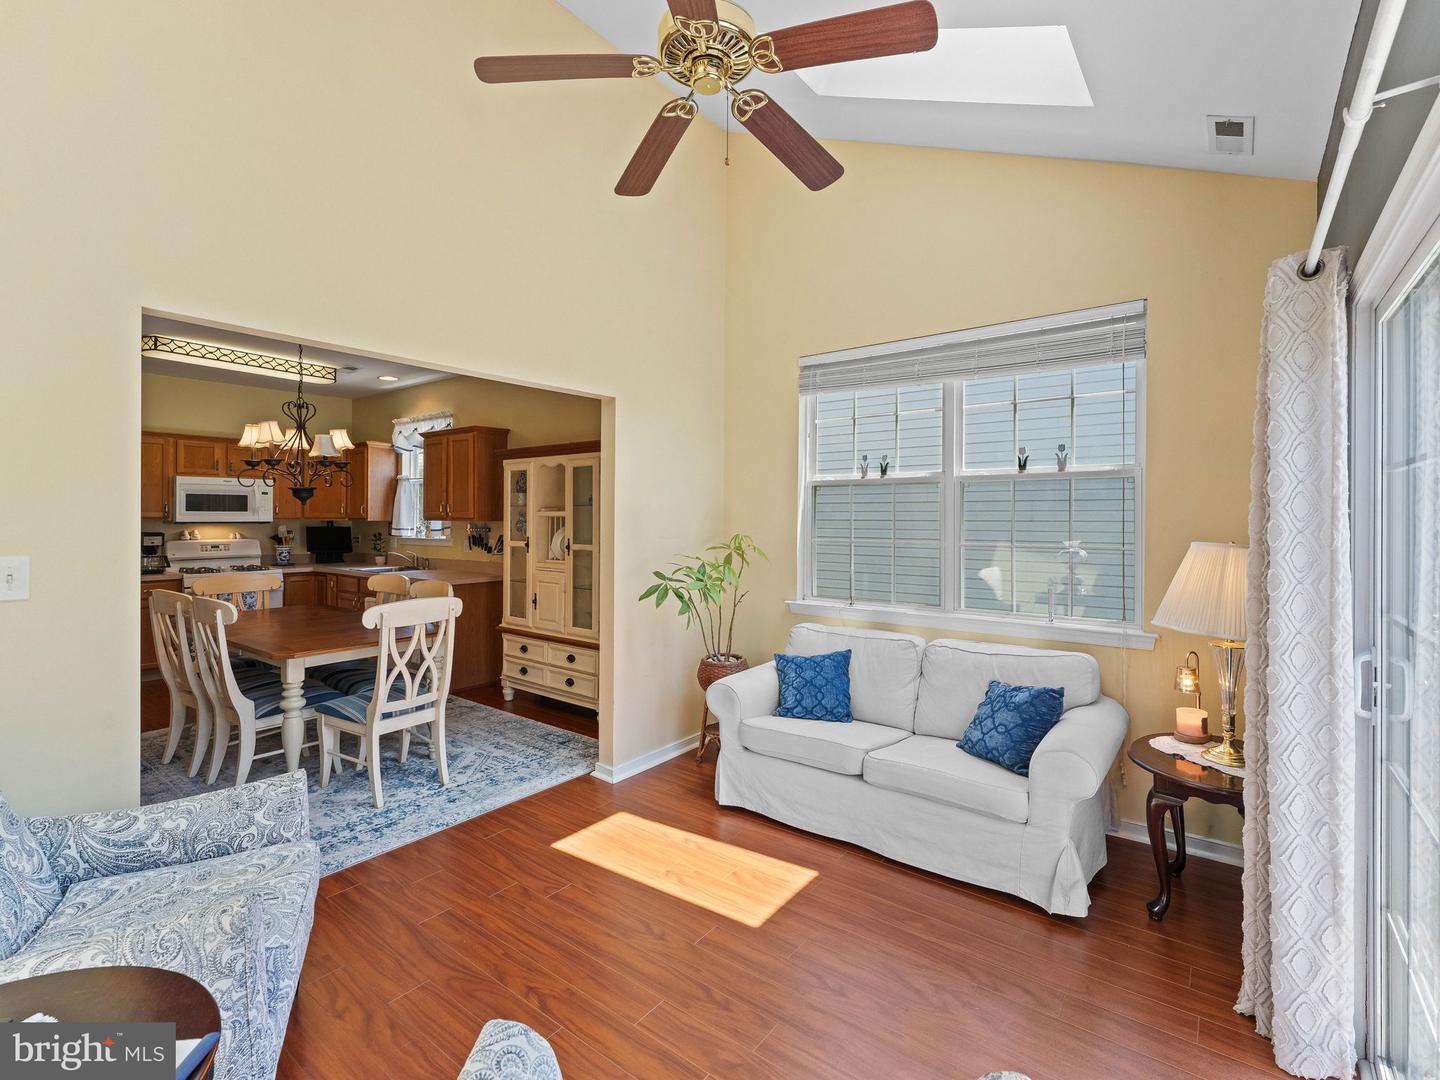
Welcome home to 203 Idelwood Way! When they say "location, location, location," this house has it! Minutes from the Deptford Mall and the abundance of stores, wholesale clubs, and supermarkets that Deptford has to offer, conveniency is certainly at your fingertips. Located within a five minute drive from Routes 42 and 55, getting to the city, the shore, and other South Jersey suburbs are simply a breeze! The highly sought after 55 + Hovnanian Heritage at Locust Grove Community speaks for itself, as it offers its residents a plethora of services to compliment their active adult lifestyle. Services included are common area maintenance, lawn care, and snow removal. There are too many amenities to list, but just to name a few are a billiards room, putting green, shuffleboard, an in-ground swimming pool, and tennis courts! So plan a day at the rec-center and bring your friends and family! Enter upon this bright and cheerful home to an open floor plan. The coat closet, guest bedroom and ensuite full bathroom are just to the left of the entrance. The spacious, open-setting kitchen with plenty of cabinet and counter space, as well as a pantry, expands into the solarium which is enhanced by its skylights. The solarium will lead to the backyard to enjoy the fair weather days! To the right of the foyer is the laundry room and one car garage, allowing extra space for storage. The living room has high ceilings and creates a comfortable space. The primary bedroom suite has lots of space, a walk-in closet, and of course, its own ensuite bathroom with a stall shower, and a linen closet. There is even room for a sitting area in the primary suite. Now let's talk about the upgrades. The roof is less than one year old! The dishwasher, microwave, and stackable washer and dryer are also new! There is also an attic with pull down stairs for even more storage. The home itself is complimented by lots of natural light, has wonderful curb appeal, is beautifully landscaped, and is situated on a quiet street in an awesome part of the development. So schedule your showing today, and embark on a rare opportunity to thrive in Heritage!
/u.realgeeks.media/camillepayne/Camille_Payne_Logo.png)
Additional Information
- Area
- Deptford Twp (20802)
- Subdivision
- Heritage
- Taxes
- $6503
- HOA Fee
- $160
- HOA Frequency
- Monthly
- Interior Features
- Attic, Bathroom - Stall Shower, Bathroom - Tub Shower, Carpet, Ceiling Fan(s), Combination Kitchen/Dining, Dining Area, Entry Level Bedroom, Family Room Off Kitchen, Floor Plan - Open, Kitchen - Eat-In, Kitchen - Table Space, Pantry, Primary Bath(s), Walk-in Closet(s), Window Treatments, Wood Floors
- Amenities
- Billiard Room, Club House, Common Grounds, Community Center, Exercise Room, Fitness Center, Party Room, Pickleball Courts, Pool - Outdoor, Putting Green, Recreational Center, Retirement Community, Shuffleboard, Swimming Pool, Tennis Courts
- School District
- Deptford Township Public Schools
- Elementary School
- Deptford
- Middle School
- Deptford
- High School
- Deptford Township H.S.
- Garage
- Yes
- Garage Spaces
- 1
- Exterior Features
- Awning(s)
- Community Amenities
- Billiard Room, Club House, Common Grounds, Community Center, Exercise Room, Fitness Center, Party Room, Pickleball Courts, Pool - Outdoor, Putting Green, Recreational Center, Retirement Community, Shuffleboard, Swimming Pool, Tennis Courts
- Heating
- Central
- Heating Fuel
- Natural Gas, Central
- Cooling
- Central A/C, Ceiling Fan(s), Programmable Thermostat
- Utilities
- Cable TV, Phone
- Water
- Public
- Sewer
- Public Sewer
- Room Level
- Foyer: Main, Laundry: Main, Living Room: Main, Primary Bedroom: Main, Primary Bathroom: Main, Kitchen: Main, Solarium: Main, Full Bath: Main, Bedroom 2: Main
Mortgage Calculator
Listing courtesy of Keller Williams Realty - Washington Township. Contact: (856) 582-1200