52 Sunset Dr, Mount Holly, NJ 08060
- $525,000
- 4
- BD
- 3
- BA
- 2,084
- SqFt






- List Price
- $525,000
- Days on Market
- 0
- Status
- COMING SOON
- MLS#
- NJBL2118208
- Bedrooms
- 4
- Bathrooms
- 3
- Full Baths
- 3
- Living Area
- 2,084
- Lot Size (Acres)
- 0.28
- Style
- Colonial
- Year Built
- 1970
- County
- Burlington
- School District
- Rancocas Valley Regional Schools
Property Description
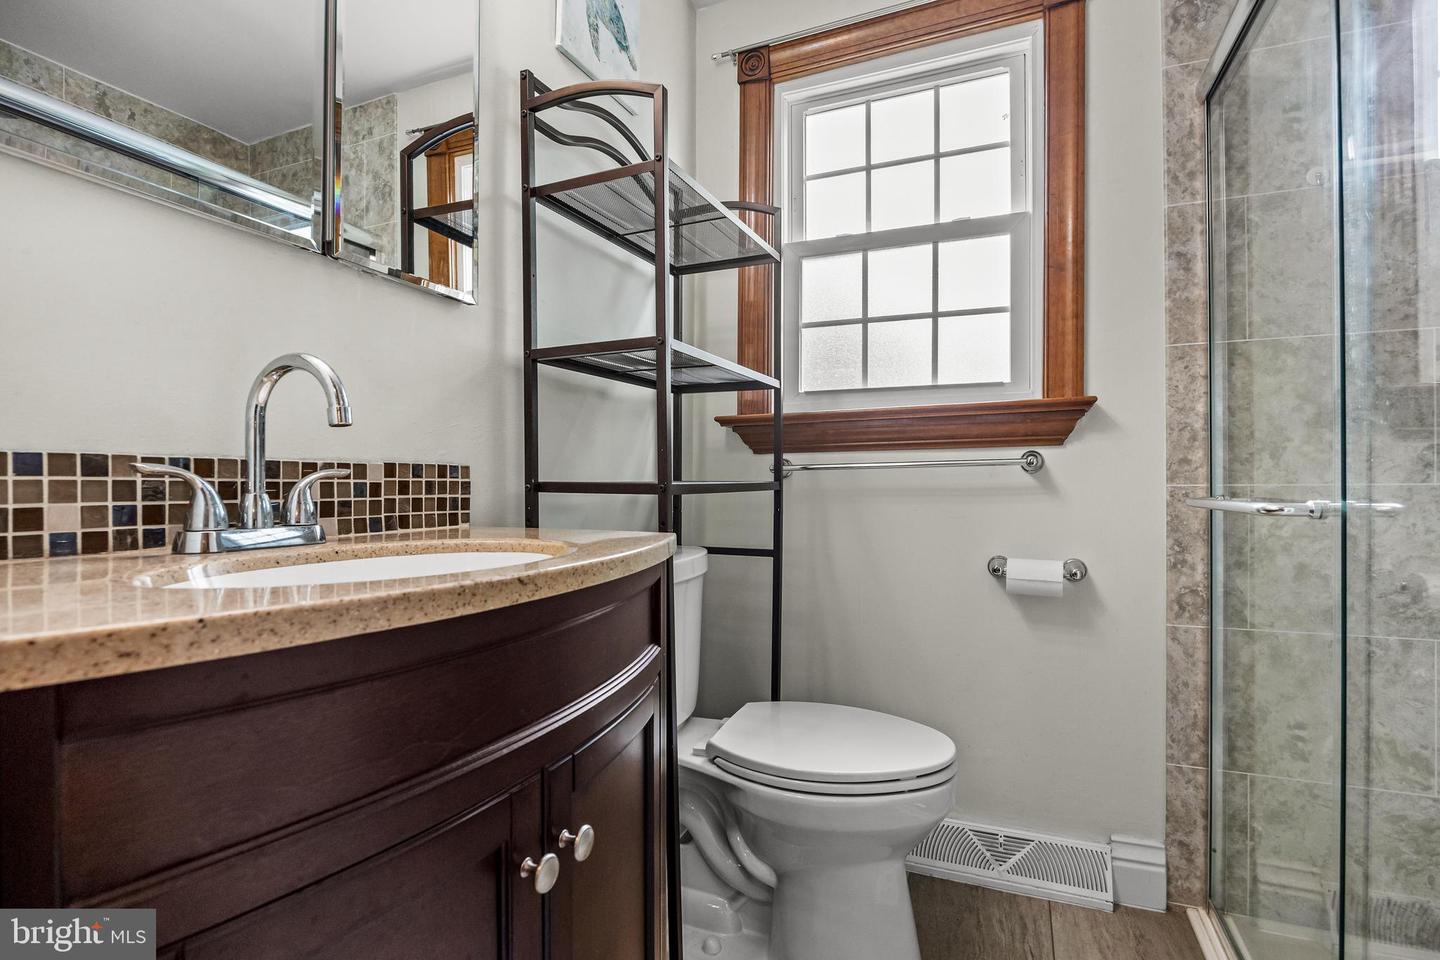
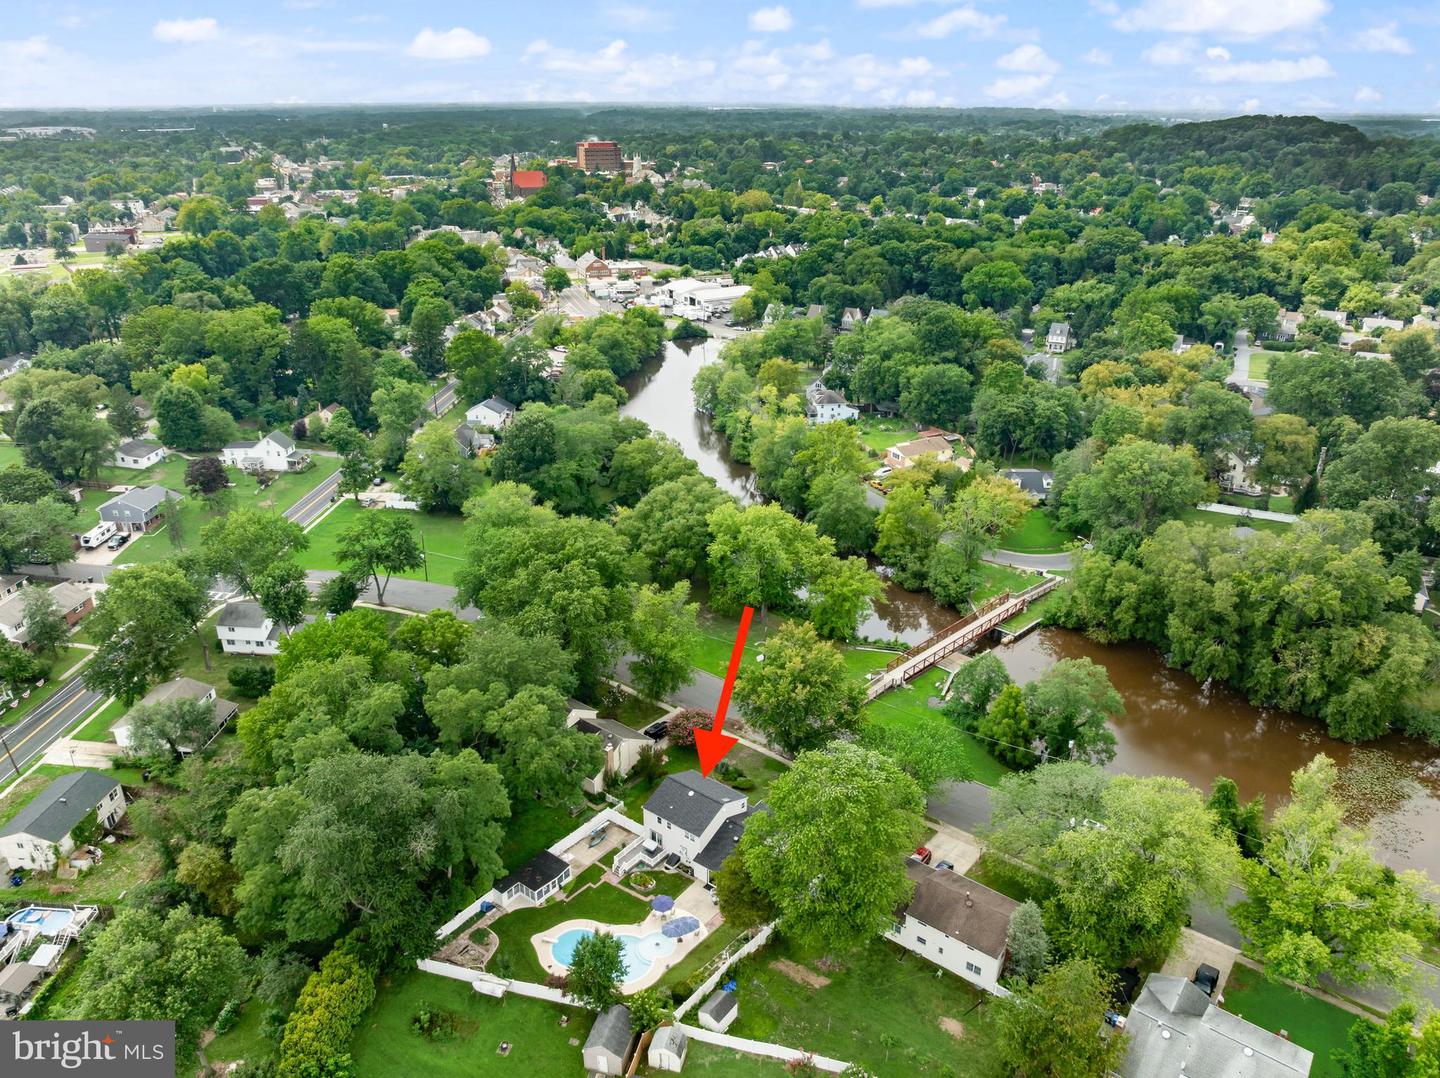
Updated 4-bedroom, 3-bathroom Colonial in the Lakeview neighborhood of Mount Holly, New Jersey, offering 2,084 square feet of move-in-ready living space with three full bathrooms, an inground pool, and custom woodwork throughout. Custom raised-panel wainscoting and millwork run through the main and second level alongside hardwood floors, fresh paint, and an updated kitchen. Four bedrooms and two full bathrooms occupy the upper level, with a third full bathroom on the main floor. A new patio door opens to the backyard. Outside, a fully fenced backyard features an inground pool, a new Trex deck for low-maintenance outdoor living, and two storage sheds, each finished with new roofs and siding. A 2-car attached garage with direct interior access completes the home. A scuttle attic on the second floor provides substantial additional storage complete with a cedar closet. Major systems are turnkey, with a new roof, new siding, and newer windows, all served by public water and public sewer, giving buyers a 1970 Colonial that lives like new construction.Set on Sunset Drive in the Lakeview neighborhood, the home sits near Woolman Lake and minutes from Historic Mount Holly's Mill Street shops and dining, with quick access to Route 38, Route 541, I-295, Joint Base MDL, and the bridges to Philadelphia. A turnkey, pool-equipped Colonial in one of Mount Holly, NJ 08060's most established neighborhoods.
/u.realgeeks.media/camillepayne/Camille_Payne_Logo.png)
Additional Information
- Area
- Mount Holly Twp (20323)
- Subdivision
- Lakeview
- Taxes
- $9709
- Interior Features
- Primary Bath(s), Kitchen - Island, Wainscotting, Wood Floors
- School District
- Rancocas Valley Regional Schools
- High School
- Rancocas Valley Regional
- Fireplaces
- 1
- Flooring
- Wood, Fully Carpeted, Vinyl, Tile/Brick
- Garage
- Yes
- Garage Spaces
- 2
- Exterior Features
- Sidewalks, Street Lights
- Heating
- Forced Air
- Heating Fuel
- Natural Gas
- Cooling
- Central A/C
- Roof
- Shingle
- Water
- Public
- Sewer
- Public Sewer
- Room Level
- Bedroom 2: Upper 1, Kitchen: Main, Family Room: Main, Primary Bedroom: Upper 1, Bedroom 1: Upper 1, Dining Room: Main, Bedroom 3: Upper 1, Living Room: Main, Laundry: Main, Primary Bathroom: Upper 1, Bathroom 1: Upper 1, Bathroom 2: Main
Mortgage Calculator
Listing courtesy of Real Broker, LLC. Contact: 8562401072