124 Ashurst Ln, Mount Holly, NJ 08060
- $390,000
- 3
- BD
- 2
- BA
- 1,140
- SqFt




- List Price
- $390,000
- Days on Market
- 0
- Status
- COMING SOON
- MLS#
- NJBL2117332
- Bedrooms
- 3
- Bathrooms
- 2
- Full Baths
- 1
- Half Baths
- 1
- Living Area
- 1,140
- Lot Size (Acres)
- 0.23
- Style
- Ranch/Rambler
- Year Built
- 1955
- County
- Burlington
- School District
- Mount Holly Township Public Schools
Property Description
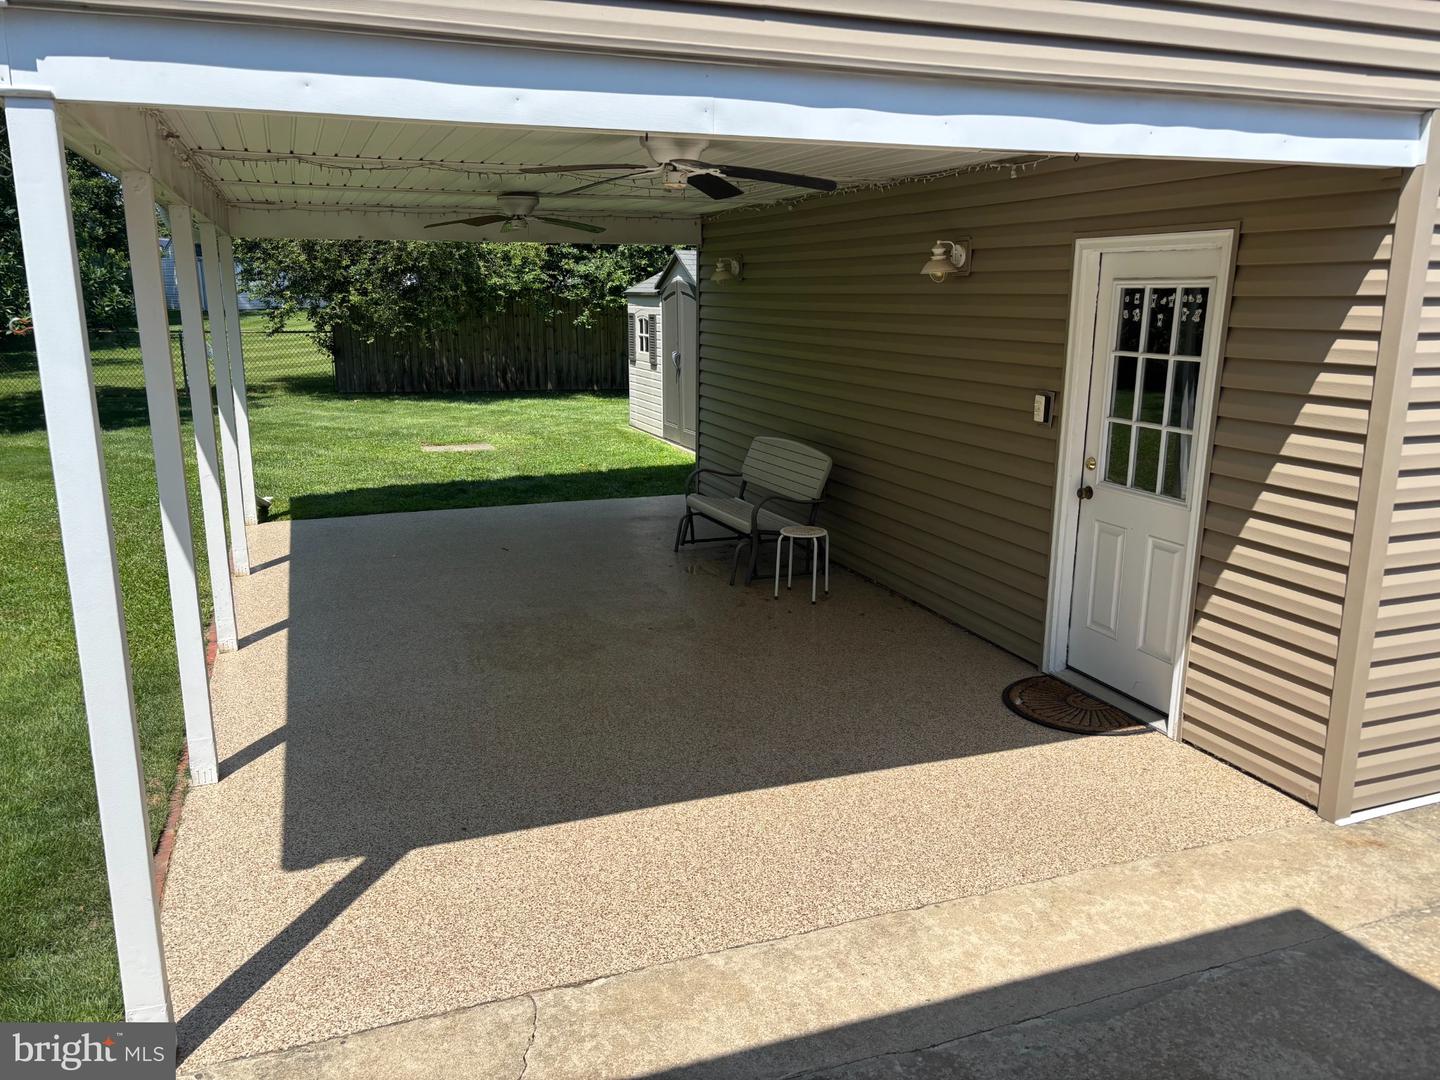
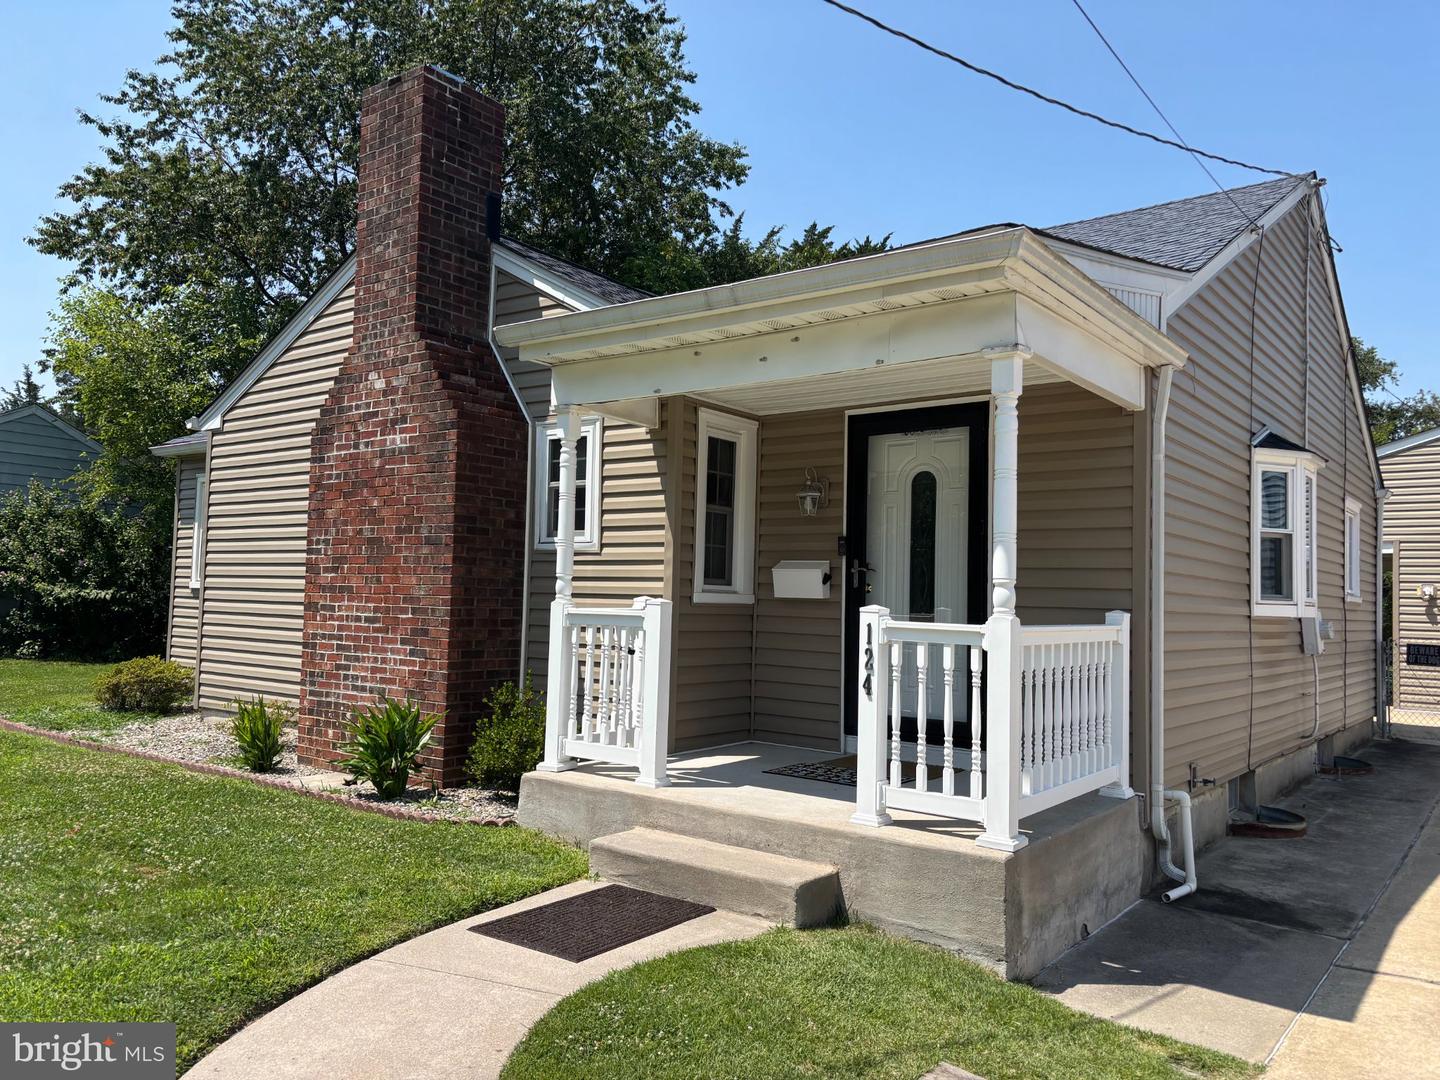
This is a coming soon listing and can not be shown until 8/2. Welcome to this beautifully maintained 3-bedroom, 1.5-bath home offering the perfect blend of comfort and functionality. Inside, you'll find a spacious family room with a gas brick fireplace, a formal dining room with hardwood floors, an updated kitchen featuring granite countertops, and a renovated main-floor bath with a walk-in shower. The partially finished basement expands your living space with a kitchenette, half bath, and an abundance of storage, making it ideal for a recreation room, home office, or hobbies. The true highlight is the fully fenced backyard featuring a detached one-car garage with electricity and a covered patio with ceiling fans—the perfect space for outdoor entertaining, relaxing, or weekend projects. Conveniently located near shopping, dining, parks, and major commuter routes, this move-in-ready home is one you won't want to miss!
/u.realgeeks.media/camillepayne/Camille_Payne_Logo.png)
Additional Information
- Area
- Mount Holly Twp (20323)
- Subdivision
- Valley View
- Taxes
- $7436
- Interior Features
- Attic, Bathroom - Walk-In Shower, Carpet, Dining Area, Entry Level Bedroom, Formal/Separate Dining Room, Upgraded Countertops, Window Treatments, Wood Floors
- School District
- Mount Holly Township Public Schools
- High School
- Rancocas Valley Reg. H.S.
- Fireplaces
- 1
- Fireplace Description
- Brick, Gas/Propane
- Garage
- Yes
- Garage Spaces
- 1
- Exterior Features
- Exterior Lighting, Outbuilding(s), Sidewalks, Street Lights
- Heating
- Forced Air
- Heating Fuel
- Natural Gas
- Cooling
- Central A/C
- Water
- Public
- Sewer
- Public Sewer
- Basement
- Yes
Mortgage Calculator
Listing courtesy of ERA Central Realty Group - Cream Ridge. Contact: 6092590200