747 E 36th St, Baltimore, MD 21218
- $129,900
- 2
- BD
- 2
- BA
- 976
- SqFt




- List Price
- $129,900
- Days on Market
- 24
- Status
- ACTIVE
- MLS#
- MDBA2220670
- Bedrooms
- 2
- Bathrooms
- 2
- Full Baths
- 2
- Living Area
- 976
- Lot Size (Acres)
- 5
- Style
- Federal
- Year Built
- 1927
- County
- Baltimore City
- School District
- Baltimore City Public Schools
Property Description
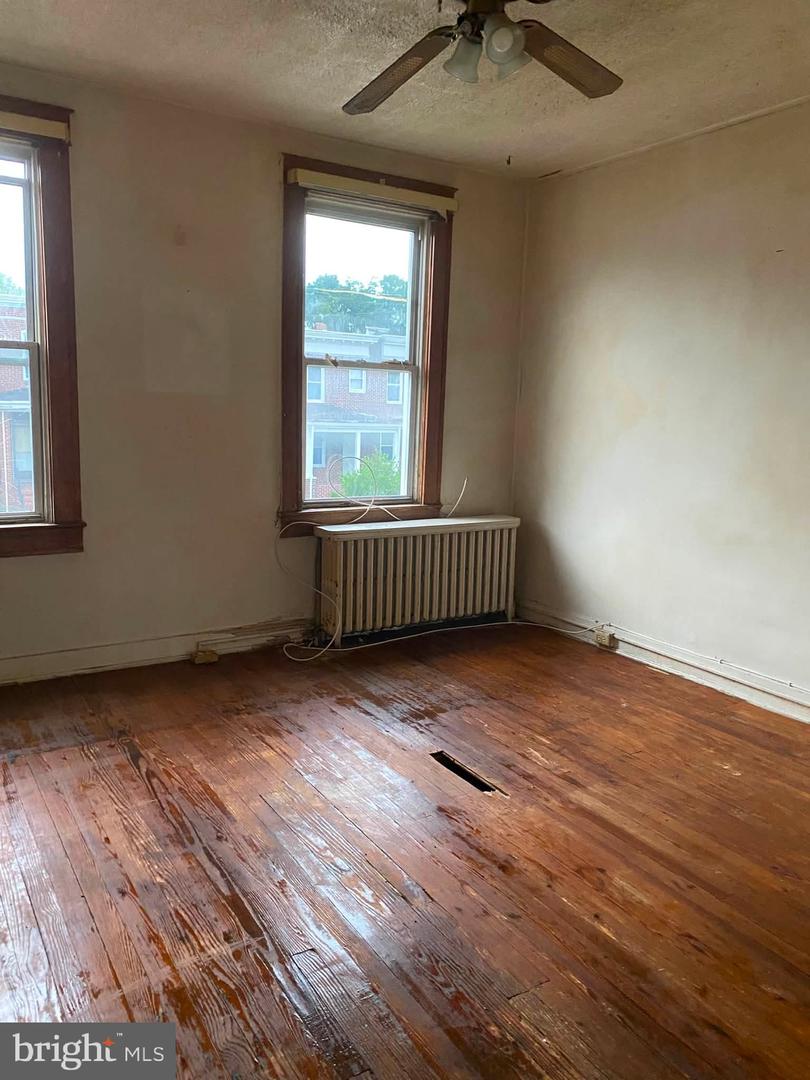
Oakenshawe, Waverly and Ednor Gardens; Three of Baltimore’s hidden gems, OK not so hidden, but definitely jewels in this North Central Baltimore area, just walking distance to Charles Village, Hopkins, Union Memorial and even Lake Montebello. All very affordable, but take a look at this one and it’s rock bottom price, situated on a wide street with excellent curb appeal and great walking distance score ! Two bedrooms and two full baths with a front and rear yard. Neighboring homes are all dressed up and looking good, just waiting for our home to find a new buyer with passion, ready to power up a facelift and a brand new look. It's cozy size will go easy on your wallet. Lots of culture and history around here too. What's in YOUR wallet?? Buyer to determine if ground rent exists, seller will not redeem. Buyer to determine lot size. Data is estimated.
/u.realgeeks.media/camillepayne/Camille_Payne_Logo.png)
Additional Information
- Subdivision
- Waverly
- Short Sale
- Yes
- Taxes
- $2596
- Interior Features
- Bathroom - Tub Shower, Carpet, Ceiling Fan(s), Dining Area, Flat, Floor Plan - Open, Floor Plan - Traditional, Kitchen - Efficiency, Kitchen - Galley, Wood Floors, Wine Storage
- School District
- Baltimore City Public Schools
- Elementary School
- Call School Board
- Middle School
- Call School Board
- High School
- Call School Board
- Flooring
- Ceramic Tile, Concrete, Laminated, Wood
- Exterior Features
- Exterior Lighting, Play Area, Secure Storage, Sidewalks, Street Lights
- View
- City, Street
- Heating
- Radiator
- Heating Fuel
- Natural Gas, Oil
- Cooling
- Ceiling Fan(s), Window Unit(s)
- Roof
- Asphalt, Unknown, Flat, Pitched
- Utilities
- Above Ground, Natural Gas Available, Under Ground
- Water
- Public
- Sewer
- Public Sewer
- Room Level
- Bathroom 1: Upper 1, Bedroom 1: Upper 1, Bedroom 2: Upper 1, Living Room: Main, Dining Room: Main, Kitchen: Main, Bathroom 2: Lower 1, Family Room: Lower 1, Utility Room: Lower 1, Laundry: Lower 1
- Basement
- Yes
Mortgage Calculator
Listing courtesy of Cummings & Co. Realtors. Contact: (410) 823-0033