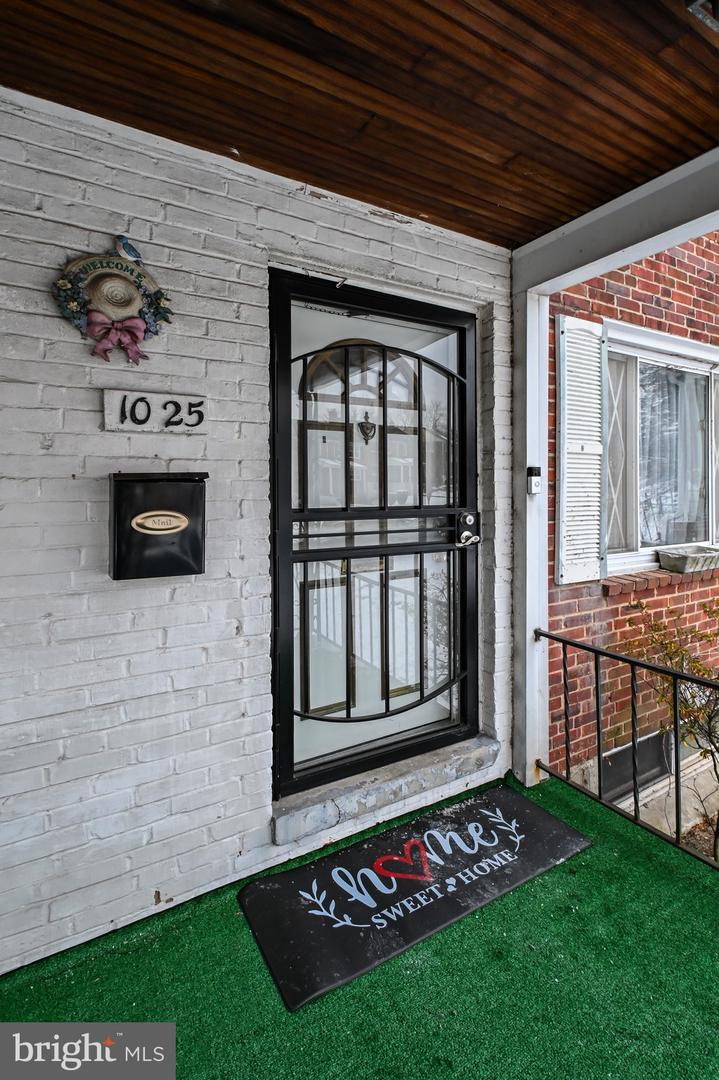
1025 Witherspoon Rd, Baltimore, MD 21212
- $179,900
- 3
- BD
- 2
- BA
- 1,008
- SqFt




- List Price
- $179,900
- Price Change
- ▼ $10,000 1781287953
- Days on Market
- 234
- Status
- ACTIVE
- MLS#
- MDBA2194126
- Bedrooms
- 3
- Bathrooms
- 2
- Full Baths
- 1
- Half Baths
- 1
- Living Area
- 1,008
- Style
- Traditional
- Year Built
- 1949
- County
- Baltimore City
- School District
- Baltimore City Public Schools
Property Description
Nestled in the charming Belvedere neighborhood, this traditional townhouse exudes warmth and character, offering a perfect blend of comfort and style. Step inside to discover this beautiful home that features three bedrooms, one full bathroom, and a half bathroom. The heart of the home is a delightful dining area where memories are made with family and friends. The fully finished basement is newly renovated and provides additional versatility, whether you envision it as a family room, home office, entertainment area, or personal gym. The property is conveniently located just under a mile from a bus stop, ensuring easy access to the surrounding area while maintaining a peaceful residential atmosphere. On-street parking adds to the convenience, making it easy for you and your guests to come and go. The Belvedere community is known for its friendly atmosphere and proximity to local amenities, providing a lifestyle that balances tranquility with accessibility. Embrace the opportunity to call this inviting space your home! The property is being sold "AS IS."
/u.realgeeks.media/camillepayne/Camille_Payne_Logo.png)
Additional Information
- Subdivision
- Belvedere
- Taxes
- $2741
- Interior Features
- Breakfast Area, Carpet, Ceiling Fan(s), Dining Area
- School District
- Baltimore City Public Schools
- Elementary School
- Call School Board
- Middle School
- Call School Board
- High School
- Call School Board
- Flooring
- Carpet, Wood
- Heating
- 90% Forced Air
- Heating Fuel
- Natural Gas
- Cooling
- Window Unit(s)
- Roof
- Asphalt
- Utilities
- Cable TV Available, Electric Available, Phone Available, Water Available, Sewer Available
- Water
- Public
- Sewer
- Public Sewer
- Room Level
- Bedroom 1: Upper 1, Bedroom 2: Upper 1, Bedroom 3: Upper 1, Living Room: Main, Dining Room: Main, Kitchen: Main, Half Bath: Lower 1, Bathroom 1: Upper 1
- Basement
- Yes
Mortgage Calculator
Listing courtesy of Berkshire Hathaway HomeServices Homesale Realty. Contact: (800) 383-3535